

Address
135 Aspenglow Lane, Ridgway, CO
Price
$ 360,000
Property Attributes
- MLS#838762
- TypeSingle Family
- Listing Status Active
- CountyOURAY
- CityRidgway
- AreaRidgway
- NeighborhoodElk Meadows
- Zip81432
- StyleDouble Wide
- Year Built1979
- Taxes$ 1334
- Price$ 360,000
- Bedrooms4
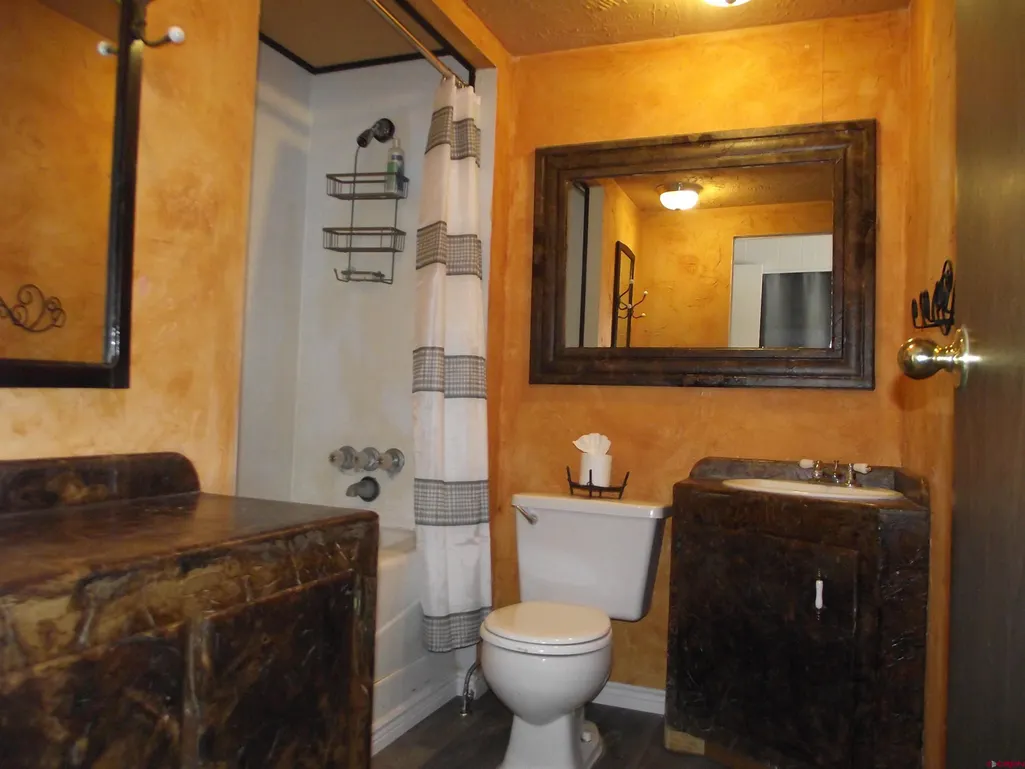
- Full Bathrooms3
- Half Bathrooms0
- Sqr Footage2025
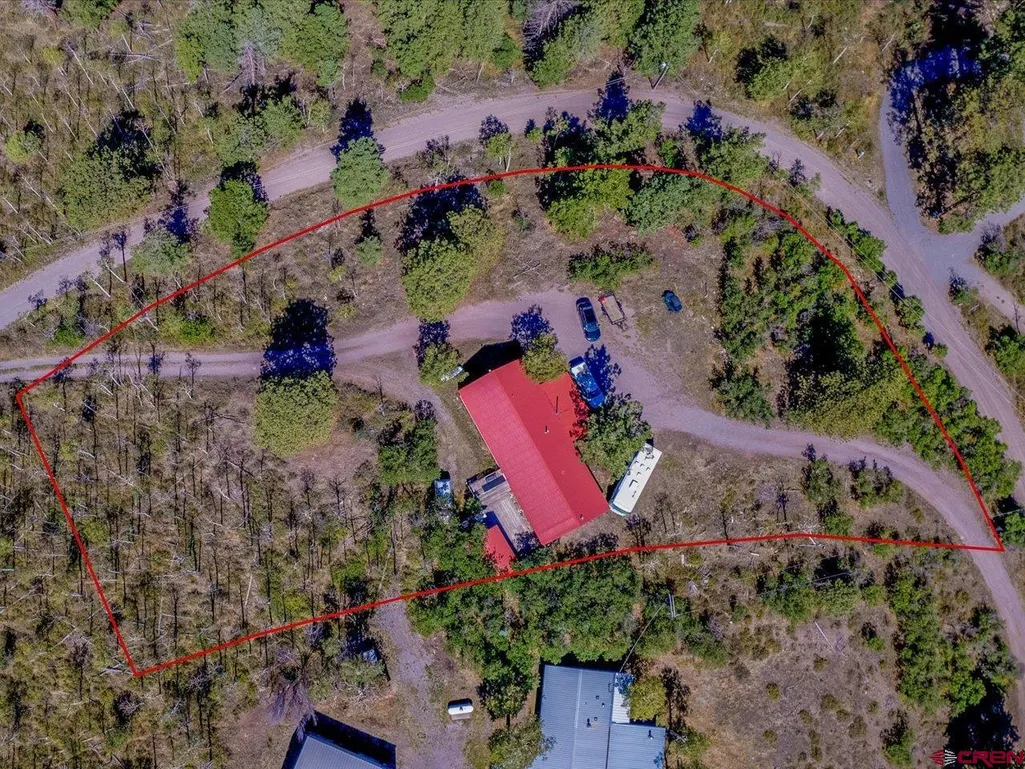
- Lot Size1.31 Acres
Data Source:
Colorado Real Estate Network (CREN)
Property Description
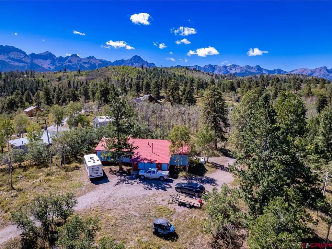
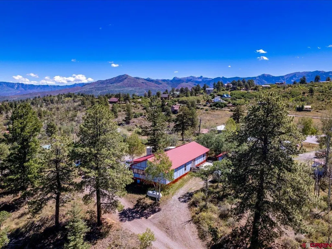
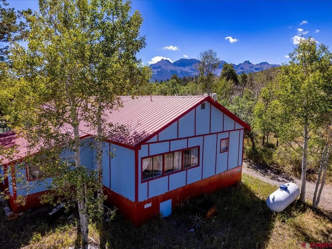
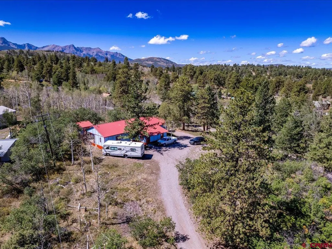
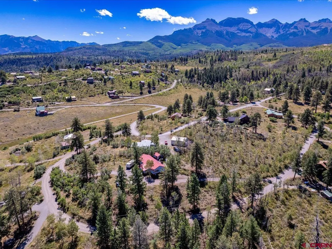
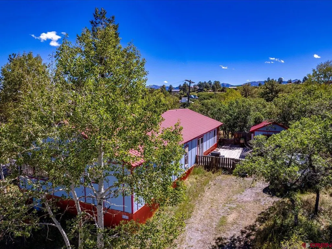
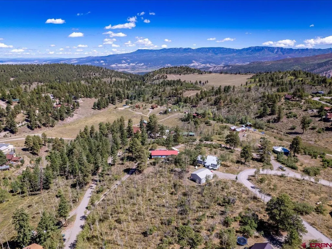
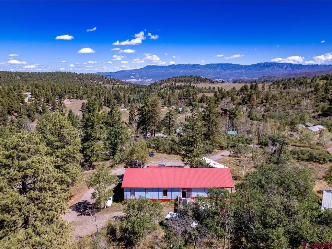
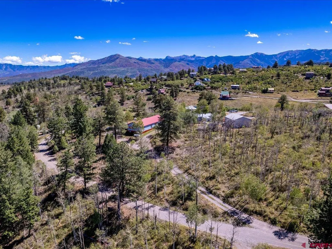
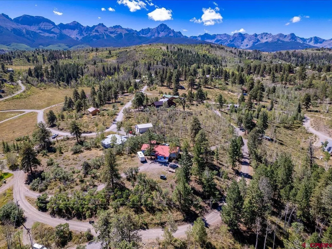
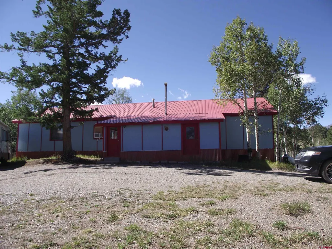
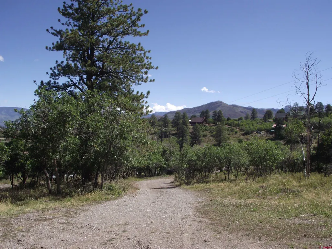
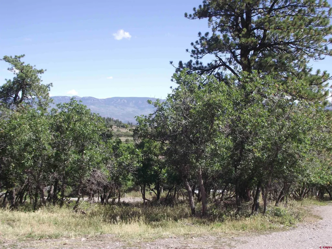
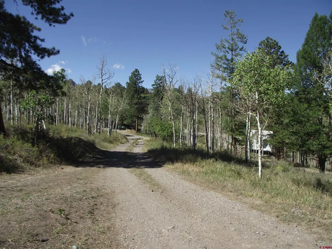
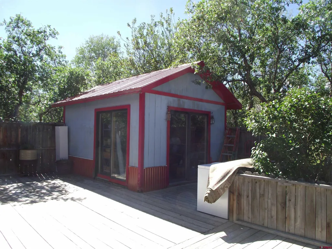
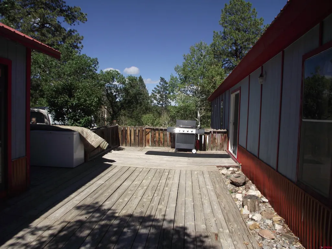
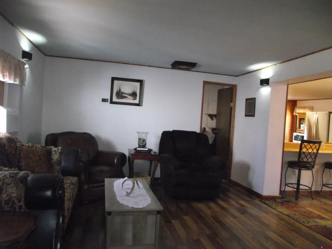
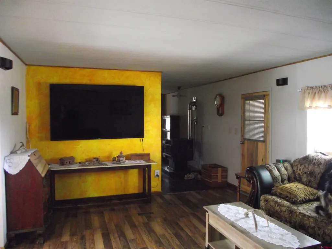
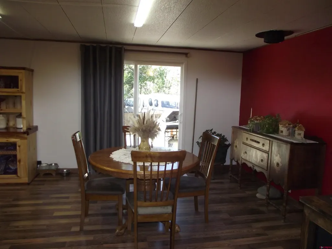
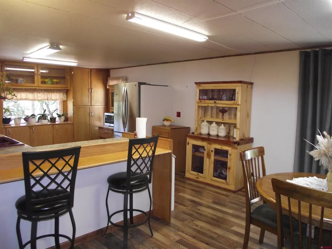
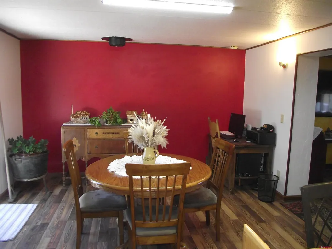
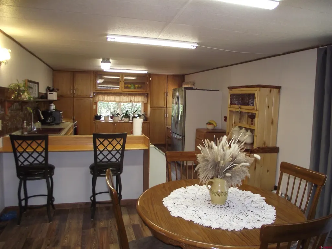
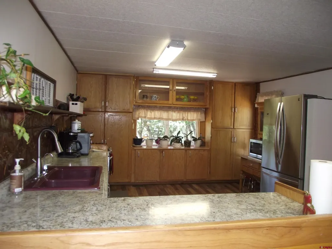
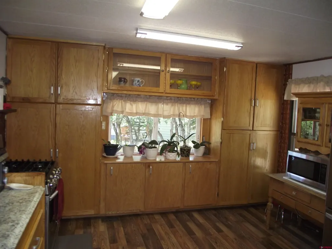
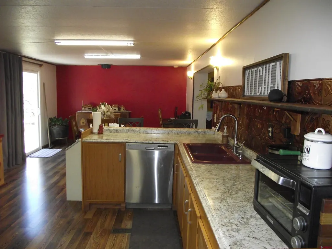
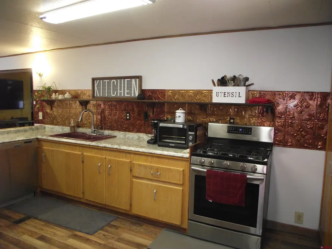
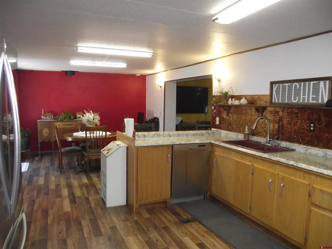
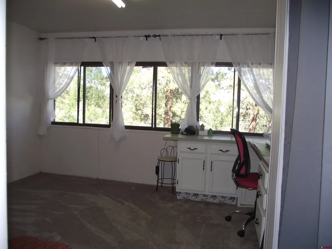
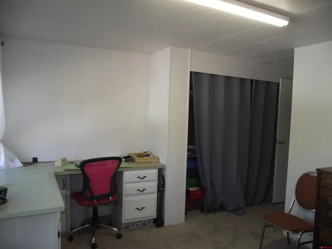
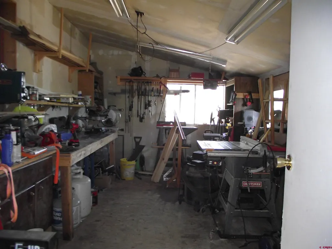
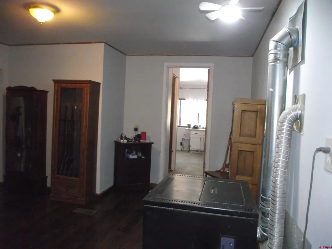
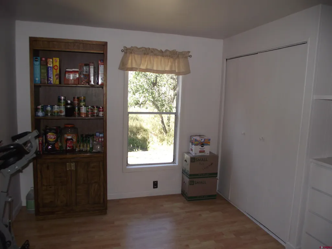
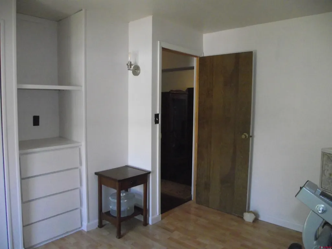
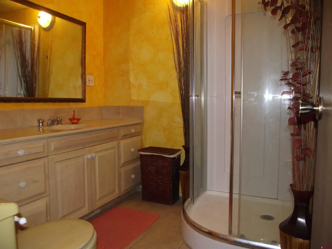
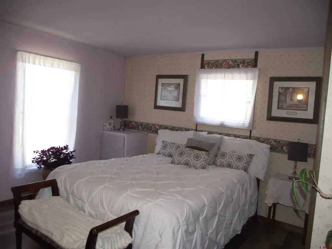
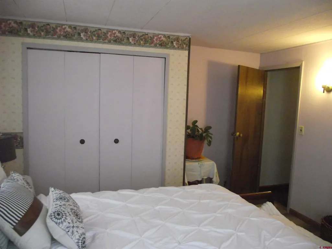
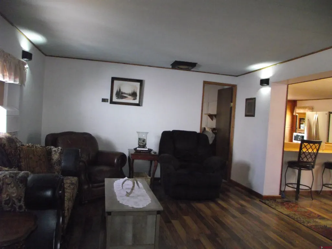
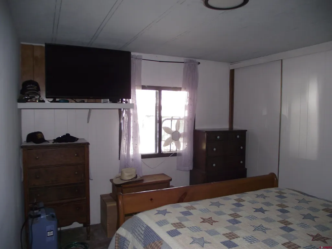
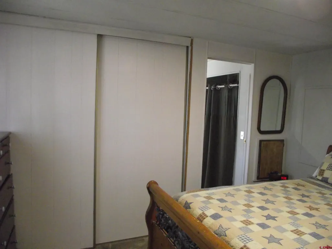
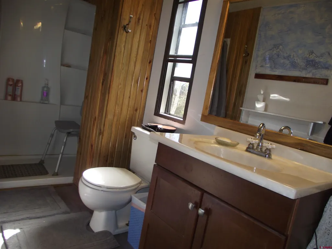
Open, Spacious, Light & Bright with Mountain Views! Enjoy comfortable mountain living in this spacious 4-bedroom, 3-bath home featuring an open floor plan designed for everyday living and entertaining. The open kitchen offers stainless steel appliances, a breakfast bar and an abundance of cabinetry, while the formal dining room and cozy living room provide plenty of space to gather. A main-floor primary suite adds convenience, and the office/den with pellet stove creates a warm and inviting space for working from home or relaxing. Recent updates include newer carpet, laminate flooring and interior paint. Modern conveniences include high-speed internet, while energy-efficient double-pane vinyl windows and a durable metal roof add to the home's appeal. Step outside onto the large private deck and take in expansive mountain views, big blue skies and brilliant star-filled nights. Additional features include a lofted utility shed and an 11' x 17' heated indoor shop area with 220V serviceâideal for hobbies, projects or additional workspace. With four bedrooms and multiple living areas, the flexible floor plan is well suited for a large or extended household, home office needs or potential roommate arrangements. Nestled among the trees with views as far as the eye can see, this property offers a peaceful mountain setting just minutes from National Forest lands with convenient access to Ridgway and Telluride. Come experience the space, scenery and Western Colorado lifestyle!
| Elementary School | Middle School | High School |
|---|---|---|
| Ridgway K-5 Elementary School | Ridgway 6-8 Middle School | Ridgway 9-12 High School |
| Price History | |
|---|---|
| 9/3/2026 | Listed $360,000 |
General Features
| Heating | Forced Air |
|---|---|
| Cooling | Window Fan(s) |
| Possession | 7 days after closing |
| Roof | Metal |
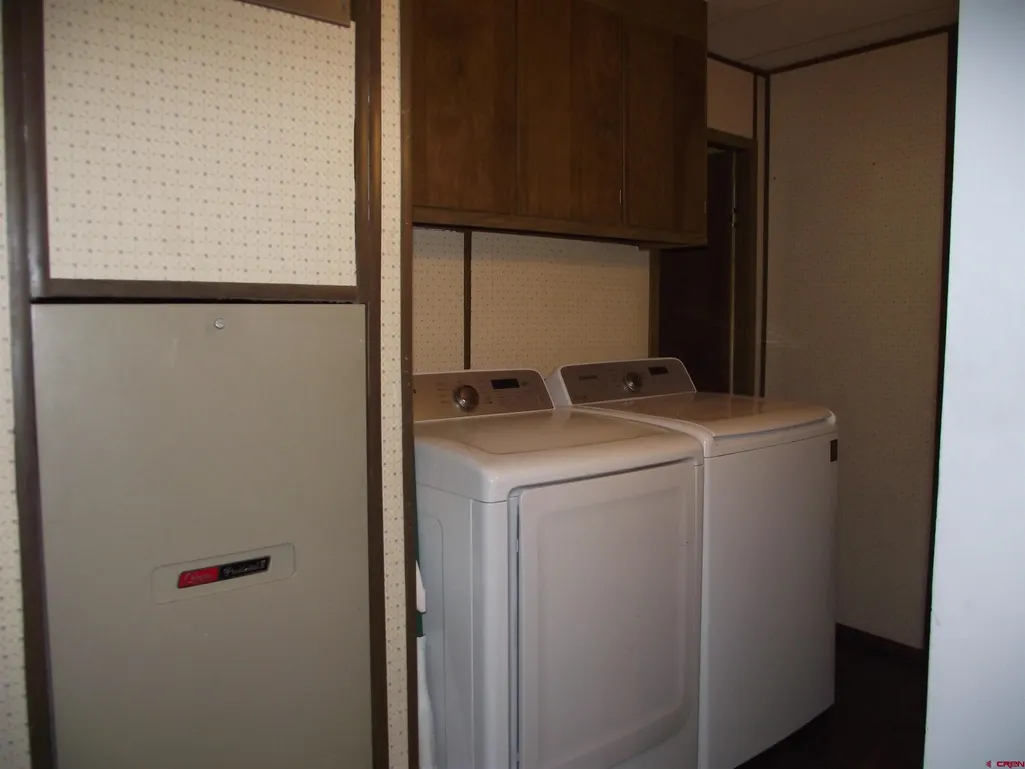
| Laundry Y/N | 5'4 x 10'6 |
| Fireplaces | Den/Family Room,Pellet |
| Zoning | Residential Single Family |
| HOA Fee | 165.00 |
| Status | Active |
| Bathrooms | 3 |
| Year Built | 1979 |
| Subdivision | Elk Meadows |
| HOA Dues? | Yes |
| Windows | Double Pane,Vinyl |
| Water Heater | Propane Water Heater |
| Style | Double Wide |
| View | Mountains,Valley |
| Stories Count | One Story |
| County | Ouray |
| Class | RESIDENTIAL |
| Type | Manufactured\Mobile |
| Year Remodeled | 2020 |
| Tax Year | 2016 |
| FIPS Code | 08091 |
| HOA Y/N | Yes |
| New Construction Y/N | No |
| Status | Active |
| Sale/Rent | For Sale |
| HOA Name | Elk Meadows |
| Utilities | Electric,Cable TV,Internet - DSL,Phone - Landline,Fiber Optics |
| Energy Star Qualified Y/N | No |
| Green Certification Y/N | No |
| HERS Rated Y/N | No |
| LEED for Homes Y/N | No |
| Other Green Cert. Y/N | No |
| Directions | From Sherman Street,turn left onto S Amelia Street,turn right onto County Road 5 for 5.1 miles,turn left onto Aspen Drive for 1.6 miles,turn left onto Forest Hill Road,turn right onto Aspenglow Lane. |
| High School | Ridgway 9-12 |
| City | Ridgway |
| List Price/SqFt | 177.78 |
| HOA/Metro Fees Freq. | Monthly |
| Terms | Cash,Conventional,FHA,VA |
| Elementary School | Ridgway K-5 |
| Middle School | Ridgway 6-8 |
| DOM | 16 |
| PROPERTY DESCRIPTION | Wooded Lot |
| Price Per Sq Ft Total AG | 177.78 |
| DISCLOSURES | Covenants |
| Property Attached Y/N | No |
Interior Features
| Interior Amenities | Pellet Stove,Window Coverings,Wired/Cable TV,Ceiling Fan(s) |
|---|---|
| Dining Room | Yes |
| Kitchen Dimensions | 12'11 x 17'7 |
| Flooring | Carpet-Partial,Laminate |
| Furnished Y/N | Unfurnished |
| Dining Room Dimensions | 12'11 x 13'0 |
| Beds | 4 |
| Full Baths | 3 |
| Dining Room | Kitchen Bar,Separate Dining |
| SqFt Source | Assessor |
| Appliances | Range/Oven,Range Top,Refrigerator,Dishwasher,Washer,Dryer,Microwave |
| Bathrooms Descr | 3 full |
| Bedroom #2 Dimensions | 10'7 x 10'9 |
| Bedroom #3 Dimensions | 9'3 x 12'11 |
| Bedroom #4 Dimensions | 12'0' x 13'0 |
| Office/Den Dimensions | 12'10 x 15'0 |
| Primary Bedroom Level | Main Level |
Exterior Features
| Exterior Amenities | Shed/Storage,Deck |
|---|---|
| Lot Size Area | 1.31 |
| Lot Dimensions | 1.21 acres |
| RV Parking | No |
| Siding | Masonite |
| Construction Type | Wood Frame |
| Water Well | No |
| Waterfront | No |
| Garage Y/N | No |
| Carport | No |
| Exterior Structures | Shed,Workshop |
| Water Rights/Irrig. | No |
Amenities
- Foreclosure
- Views
- Short Sale
- New Construction
- Adult 55+
- Lease To Own
- No HOA Fees
- Furnished
- Primary On Main
- Air Conditioning
- Seller Finance
- Green
- Fixer Upper
- Horse
- Golf
- Fireplace
- Deck
- Garage
- Basement
- Pool
Property vs Single Family Average in 81432
Price
Year Built
Visits
In The Neighborhood
Ridgway
$ 640,000
1100 Aspen Drive
Ridgway, CO 81432
- Type
- Single Family
- Size
- 1,120 SqFt
- Rooms
- 1 Beds + 1 Baths
Ridgway
$ 1,274,000
1274 Aspen Drive
Ridgway, CO 81432
- Type
- Single Family
- Size
- 2,810 SqFt
- Rooms
- 2 Beds + 3 Baths
Ridgway
$ 895,000
1578 Aspen Drive
Ridgway, CO 81432
- Type
- Single Family
- Size
- 2,600 SqFt
- Rooms
- 3 Beds + 2.5 Baths
 The data relating to real estate for sale on this web site comes in part from the Internet Data Exchange (IDX) program of Colorado Real Estate Network, Inc. (CREN), © Copyright 2026. All rights reserved. All data deemed reliable but not guaranteed and should be independently verified. This database record is provided subject to "limited license" rights. Duplication or reproduction is prohibited.