

Address
1274 Aspen Drive, Ridgway, CO
Price
$ 1,274,000
Property Attributes
- MLS#836694
- TypeSingle Family
- Listing Status Active
- CountyOURAY
- CityRidgway
- AreaOuray County
- NeighborhoodElk Meadows
- Zip81432
- StyleAdobe
- Year Built1995
- Taxes$ 4342
- Price$ 1,274,000
- Bedrooms2
- Full Bathrooms3
- Half Bathrooms0
- Sqr Footage2810
- Lot Size8.68 Acres
Data Source:
Colorado Real Estate Network (CREN)
Property Description
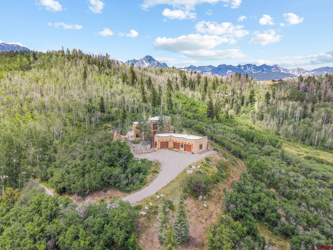
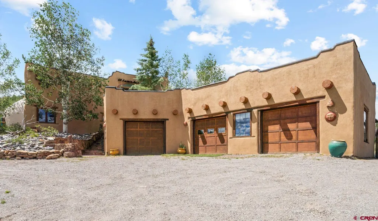
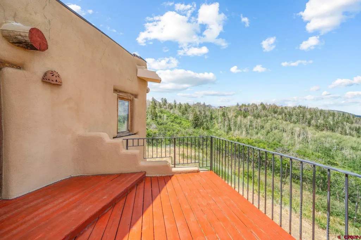
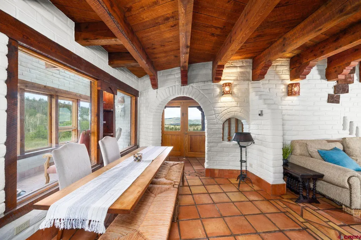
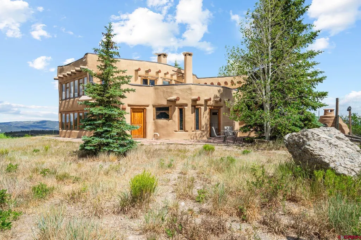
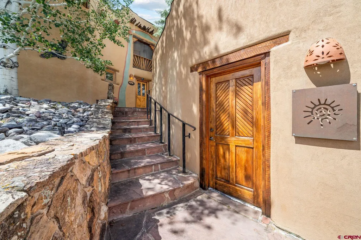
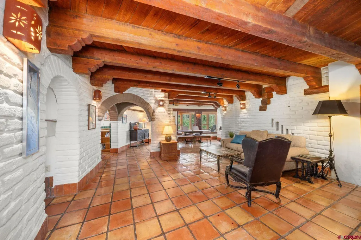
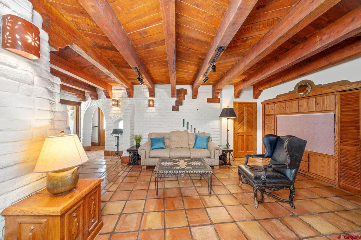
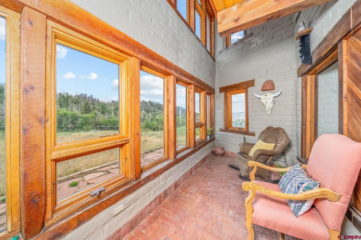
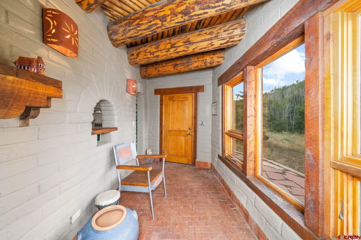
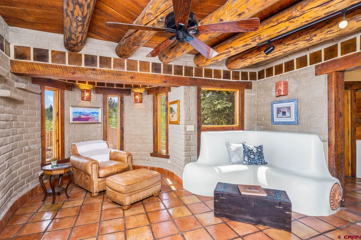
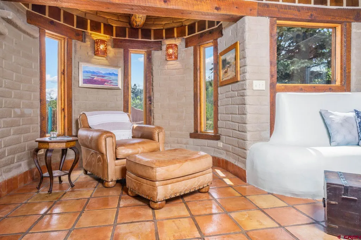
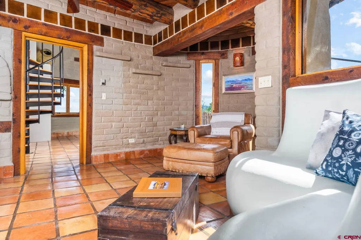
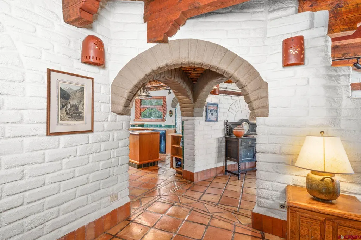
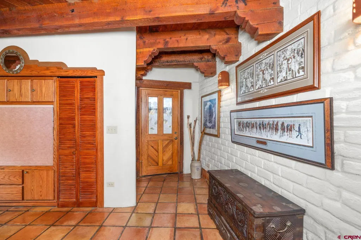
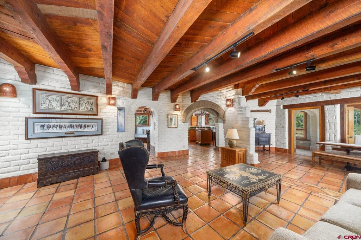
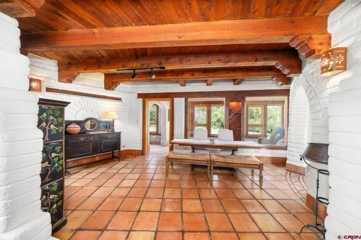
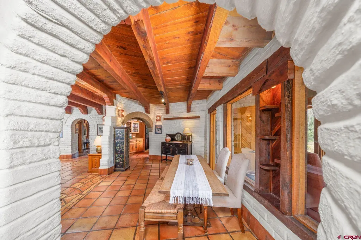
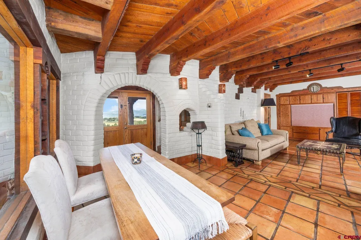
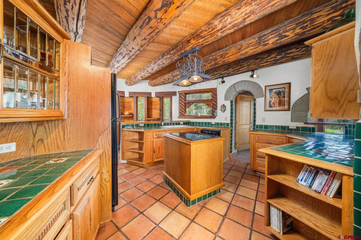
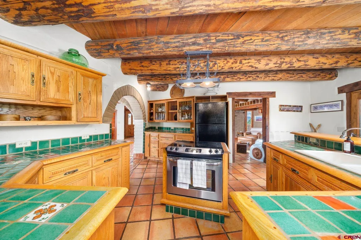
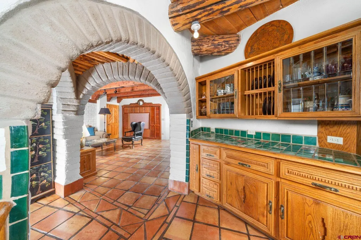
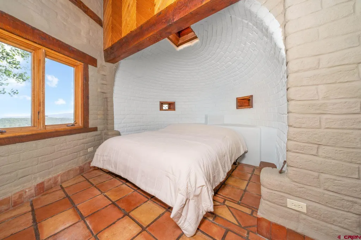
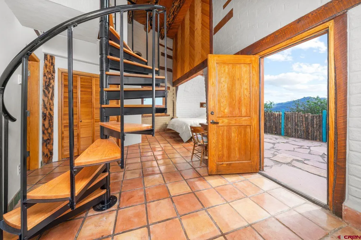
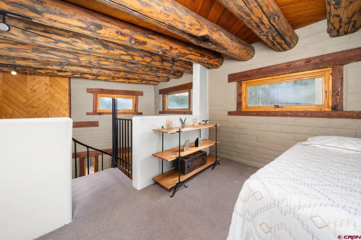
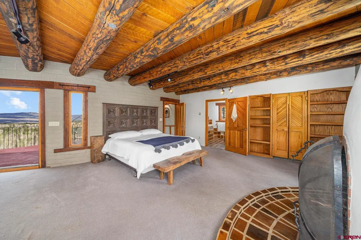
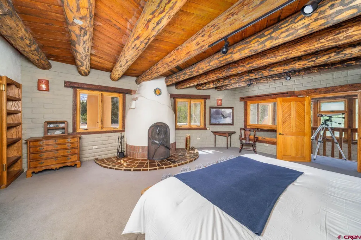
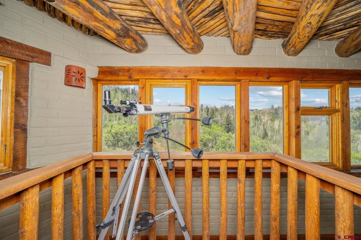
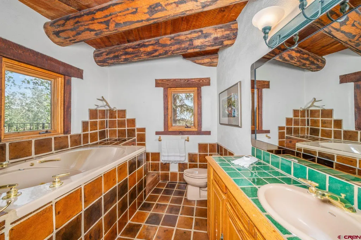
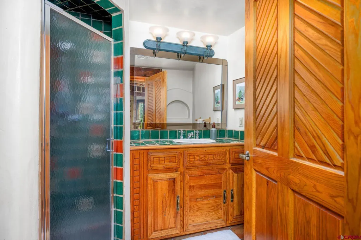
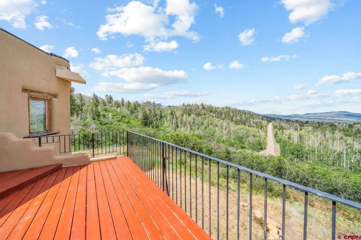
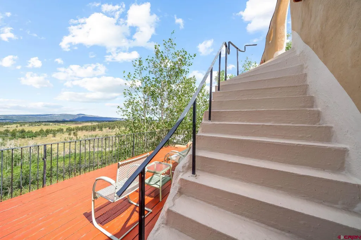
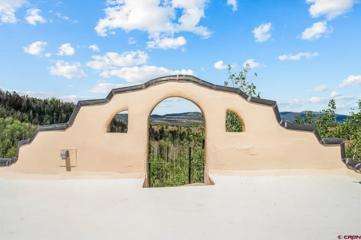
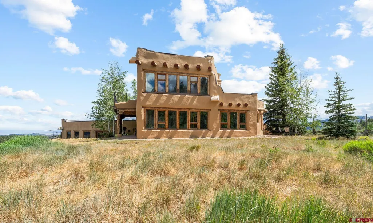
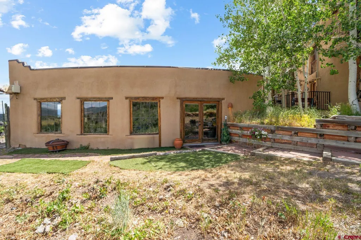
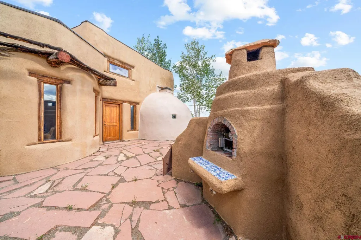
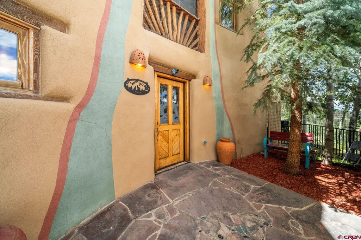
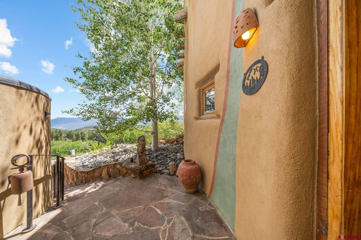
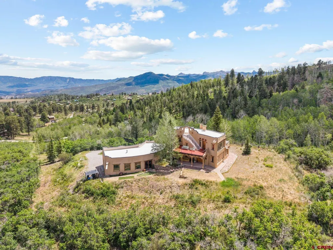
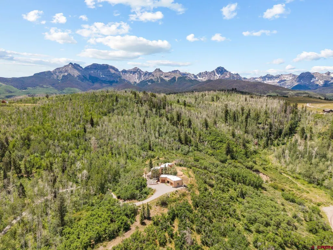
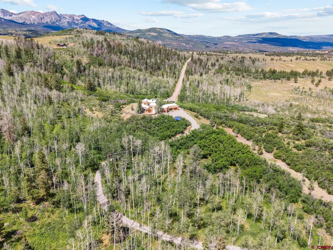
Welcome to 1274 Aspen Drive, a custom-built Santa Feâstyle adobe home offering sweeping alpine views and energy efficiency on a private, forested 8.68-acre lot set high above the main access road in Elk Meadows. Classic New Mexico adobe brick construction lends a warm, pleasing ambiance while providing natural thermal mass keeping the home cool in summer and warm through winter. With two bedrooms, a loft, an open kitchen with breakfast bar, a passive solar sunroom, and a spacious open living and dining area, this charming home offers flexible options for a variety of lifestyles. The 2-car garage is currently configured with an office/flex space. Additional features include: a curved-wall floor plan with arched doorways; Saltillo tile floors with original patterns throughout the main level; custom oak interior doors and cabinetry; hand-troweled plaster walls; colorful Mexican tile countertops; two large wood-burning kiva fireplaces; partial furnishings of quality furniture and unique Southwestern artwork; open-beam ceilings with pine detailing in the living room; peeled-log vigas and pine ceilings; a deck off the primary suite with sweeping views; sun-tracking solar panels; and in-floor radiant heat. Spend your evenings on the deck or rooftop watching herds of elk pass by and the alpenglow light up the sunset, or gather with family around the courtyard's outdoor fireplace. All of this just minutes away from Miller Mesa Trail, Top of the Pines & National Forest. This is one distinctive property worth a look.
| Elementary School | Middle School | High School |
|---|---|---|
| Ouray K-6 Elementary School | Ouray 7-8 Middle School | Ouray 9-12 High School |
| Price History | |
|---|---|
| 7/1/2026 | Listed $1,274,000 |
General Features
| Heating | Floor Radiant |
|---|---|
| Fireplaces | Bedroom,Den/Family Room |
| Garage | Detached Garage |
| HOA Fee | 1755 |
| Status | Active |
| Bathrooms | 3 |
| Year Built | 1995 |
| Subdivision | Elk Meadows |
| HOA Dues? | Yes |
| Water Heater | Tankless |
| Style | Adobe |
| Stories Count | 1.5 Story |
| County | Ouray |
| Class | RESIDENTIAL |
| Type | Stick Built |
| Tax Year | 2025 |
| FIPS Code | 08091 |
| HOA Y/N | Yes |
| New Construction Y/N | No |
| Status | Active |
| Sale/Rent | For Sale |
| HOA Name | Elk Meadows Estates |
| Energy Star Qualified Y/N | No |
| Green Energy Generation | Solar(Photovoltaic) |
| Green Certification Y/N | No |
| HERS Rated Y/N | No |
| LEED for Homes Y/N | No |
| Other Green Cert. Y/N | No |
| Directions | From Hwy 62/Sherman,South on Amelia,right on County Road 5,left on County Road 5A. 5A turns into Aspen Drive and 1274 driveway is on the right |
| High School | Ouray 9-12 |
| City | Ridgway |
| List Price/SqFt | 453.38 |
| HOA/Metro Fees Freq. | Annually |
| Terms | 1031 Exchange,Cash,Conventional,FHA,VA |
| Elementary School | Ouray K-6 |
| Middle School | Ouray 7-8 |
| Branded Virtual Tour | https://homes.livsothebysrealty.com/listing-preview/243673731?ax=bmlkPTI0MzY3MzczMQ== |
| DOM | 80 |
| Price Per Sq Ft Total AG | 453.38 |
| DISCLOSURES | Covenants |
| Property Attached Y/N | No |
Interior Features
| Interior Amenities | All Furnishings |
|---|---|
| Furnished Y/N | Partially Furnished |
| Beds | 2 |
| Full Baths | 1 |
| 3/4 Baths | 2 |
| Appliances | Range Top,Refrigerator,Dishwasher,Oven-Wall |
Exterior Features
| Lot Size Area | 8.68 |
|---|---|
| Garage Capacity | 2 |
| RV Parking | No |
| Water Well | No |
| Waterfront | No |
| Garage Y/N | Yes |
| Water Rights/Irrig. | No |
Amenities
- Foreclosure
- Views
- Short Sale
- New Construction
- Adult 55+
- Lease To Own
- No HOA Fees
- Furnished
- Primary On Main
- Air Conditioning
- Seller Finance
- Green
- Fixer Upper
- Horse
- Golf
- Fireplace
- Deck
- Garage
- Basement
- Pool
Property vs Single Family Average in 81432
Price
Year Built
Visits
In The Neighborhood
Ridgway
$ 360,000
135 Aspenglow Lane
Ridgway, CO 81432
- Type
- Single Family
- Size
- 2,025 SqFt
- Rooms
- 4 Beds + 3 Baths
Ridgway
$ 640,000
1100 Aspen Drive
Ridgway, CO 81432
- Type
- Single Family
- Size
- 1,120 SqFt
- Rooms
- 1 Beds + 1 Baths
Ridgway
$ 895,000
1578 Aspen Drive
Ridgway, CO 81432
- Type
- Single Family
- Size
- 2,600 SqFt
- Rooms
- 3 Beds + 2.5 Baths
 The data relating to real estate for sale on this web site comes in part from the Internet Data Exchange (IDX) program of Colorado Real Estate Network, Inc. (CREN), © Copyright 2026. All rights reserved. All data deemed reliable but not guaranteed and should be independently verified. This database record is provided subject to "limited license" rights. Duplication or reproduction is prohibited.