

















Address
653 Marmot Drive, Ridgway, CO
Price
$ 1,165,000
Property Attributes
- MLS#830553
- TypeSingle Family
- Listing Status Active
- CountyOURAY
- CityRidgway
- AreaLog Hill
- NeighborhoodFairway Pines-Divide Ranch
- Zip81432
- StyleRaised Ranch
- Year Built1993
- Taxes$ 2949
- Price$ 1,165,000
- Bedrooms4
- Full Bathrooms3
- Half Bathrooms0
- Sqr Footage3822
- Lot Size0.99 Acres
Data Source:
Colorado Real Estate Network (CREN)
Property Description
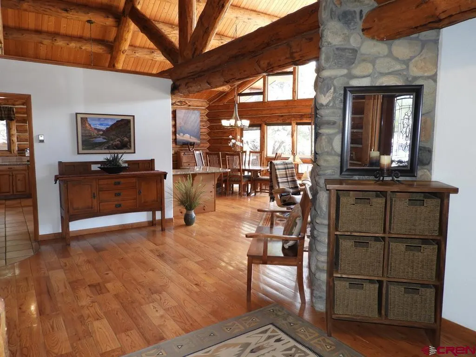
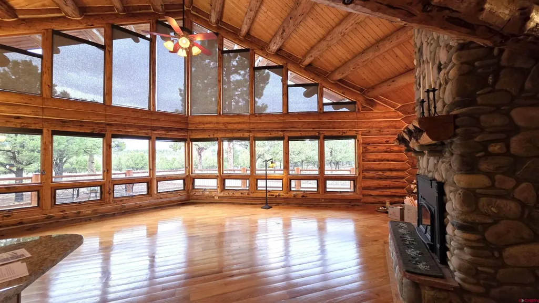
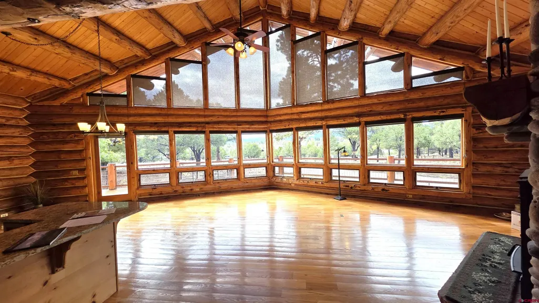
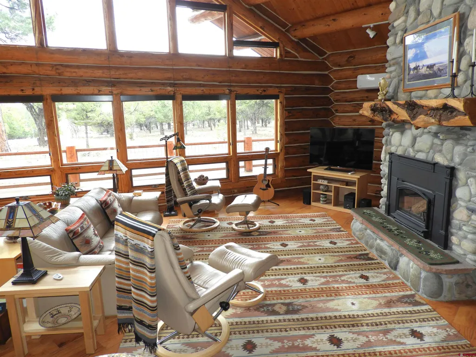
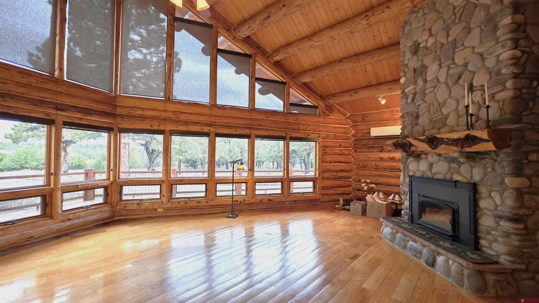
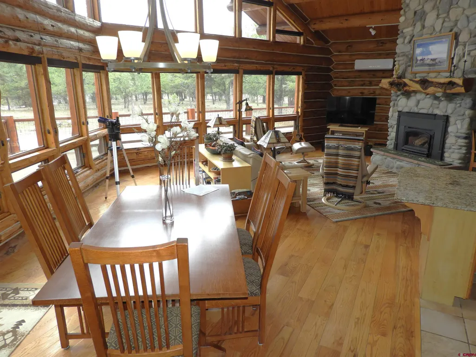
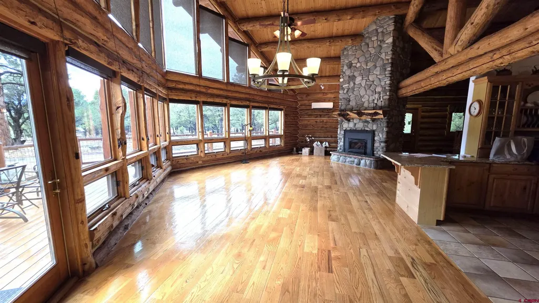
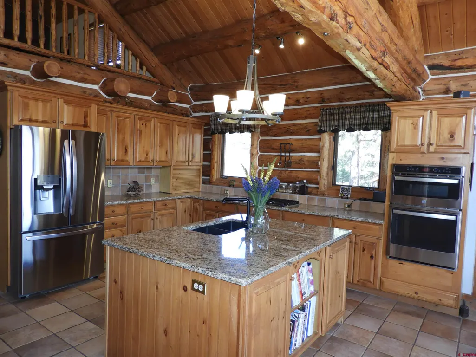
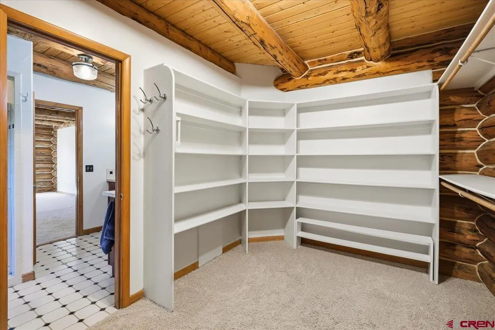
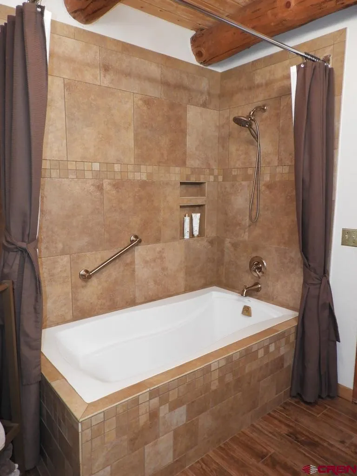
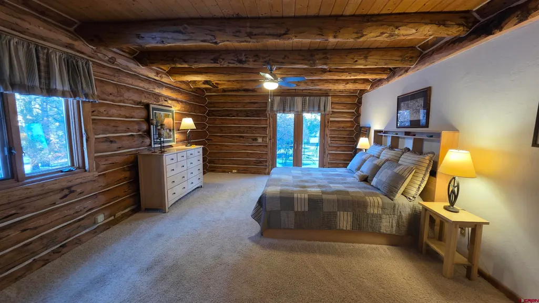
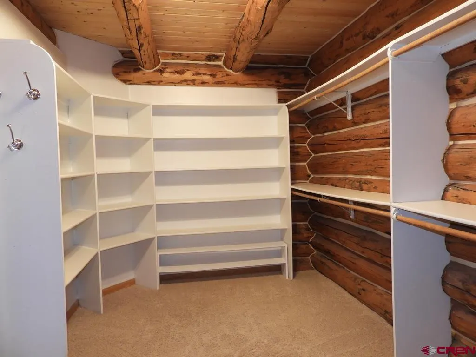
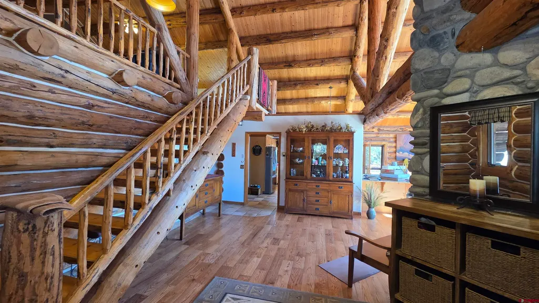
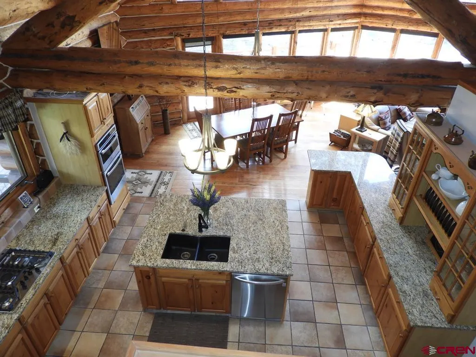
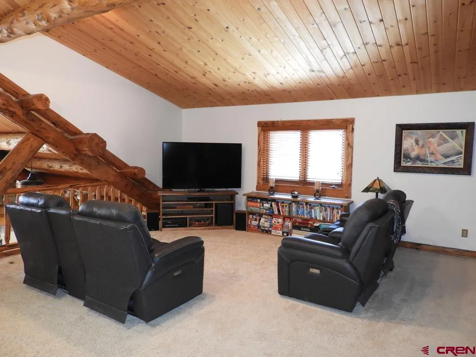
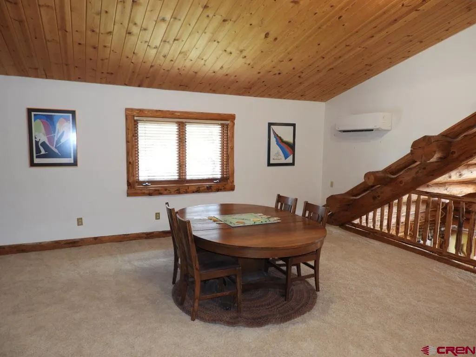
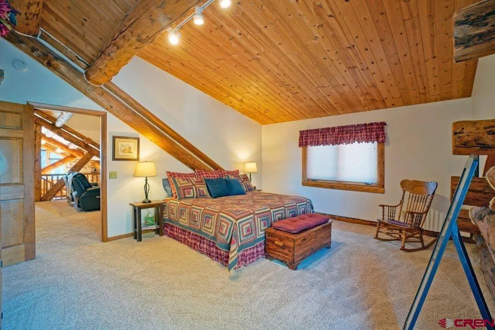
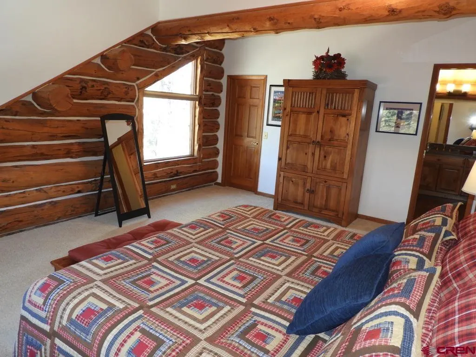
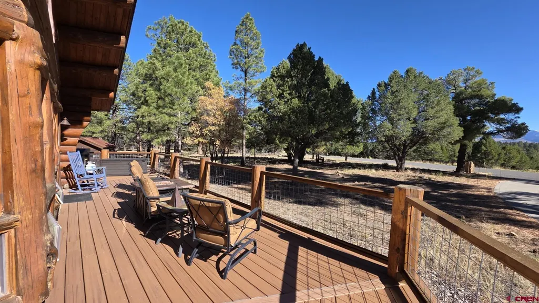
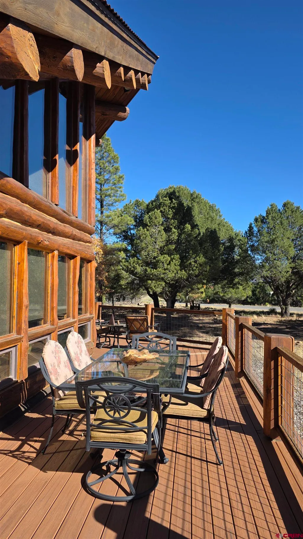
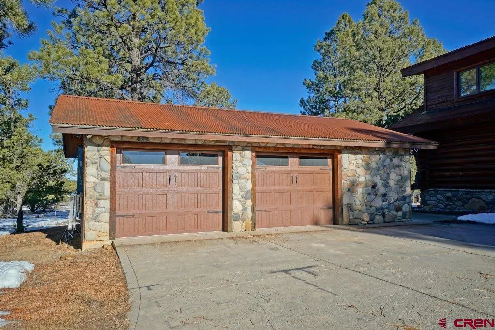
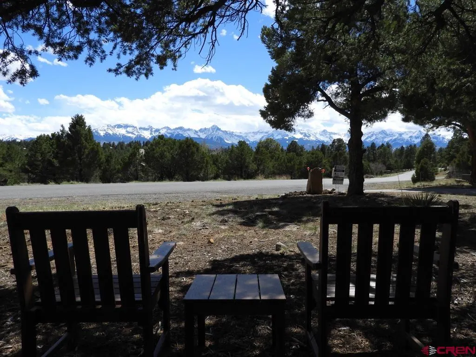
This exceptional Colorado log home set on .92 acres within the prestigious Divide Ranch & Club, captures breathtaking San Juan Mountain views and delivers refined modern mountain living in one of Ridgwayâs most sought-after communities. Offering 3,822 sq ft with 4 bedrooms and two full baths + one ¾ bath, the home blends timeless log craftsmanship with a spacious, light-filled layout designed for both comfort and elevated entertaining perfect for hosting family and friends. Expansive living areas feature 26ft vaulted ceilings, wood burning fireplace, rich natural wood finishes, and large windows that frame the surrounding peaks. The kitchen anchors the home with new appliances, generous granite countertops, quality finishes, and seamless flow to the dining and living areas. The main level of the home includes the primary suite which serves as a private retreat with serene forest views and an ensuite bath and large walk-in closet. The main level also includes laundry and pantry plus 2 additional bedrooms with a shared full bath. The upstairs loft area includes a very large space for family entertaining (home theater and family gaming area). It also includes a large bedroom suite and private bath. The entire home and 2 ½ car garage include heated floors. For your comfort, the mini split air conditioning system (located in the living room and upstairs loft area) were installed just a few years ago. Multiple outdoor living spaces (including a large renovated trex deck) invite year-round enjoyment of the scenery, fresh alpine air, and peaceful setting, with convenient access to the Divide Ranch & Club golf course and clubhouse. This property also includes a large fenced area perfect for children and dogs. You'll enjoy easy access to Ridgway, Ouray, Telluride Ski Area and Montrose (including airport, recreation facility and performing arts center). Come see what a luxury mountain lifestyle paired with world-class recreation can be.
| Elementary School | Middle School | High School |
|---|---|---|
| Ridgway K-5 Elementary School | Ridgway 6-8 Middle School | Ridgway 9-12 High School |
| Price History | |
|---|---|
| 12/22/2025 | Listed $1,379,000 |
| 5/18/2026 | 4$1,325,000 |
| 6/29/2026 | 4$1,275,000 |
| 7/24/2026 | 7$1,195,000 |
| 9/18/2026 | 3$1,165,000 |
General Features
| Heating | Boiler |
|---|---|
| Cooling | Ductless system |
| Possession | Upon Closing |
| Roof | Metal |
| Laundry Y/N | 9x10 |
| Fireplaces | Living Room,Woodstove |
| Garage | Detached Garage |
| Zoning | Residential Single Family |
| HOA Fee | 572.25 |
| Status | Active |
| Bathrooms | 3 |
| Year Built | 1993 |
| Subdivision | Fairway Pines/Divide Ranch |
| HOA Dues? | Yes |
| Windows | Double Pane,Low Emittance |
| Water Heater | Other |
| Style | Raised Ranch |
| View | Mountains |
| Stories Count | 1.5 Story |
| County | Ouray |
| Class | RESIDENTIAL |
| Type | Stick Built |
| Tax Year | 2024 |
| FIPS Code | 08091 |
| Elevation | 7920 |
| HOA Y/N | Yes |
| New Construction Y/N | No |
| Status | Active |
| Sale/Rent | For Sale |
| HOA Name | Divide Ranch and Club |
| Utilities | Electric,Internet - DSL,Natural Gas,Phone - Cell Reception |
| Energy Star Qualified Y/N | No |
| Green Efficient | Appliances,Cooling,Exposure/Shade,Heating |
| Green Certification Y/N | No |
| HERS Rated Y/N | No |
| LEED for Homes Y/N | No |
| Other Green Cert. Y/N | No |
| Directions | From Ridgway,got east on Hwy 62,toward Telluride,then turn north just out of Ridgway toward Log Hill on CR 24. At the T,turn left,and follow up CR 1 to the top of Log Hill. At Ponderosa Drive,turn |
| High School | Ridgway 9-12 |
| City | Ridgway |
| List Price/SqFt | 304.81 |
| HOA/Metro Fees Freq. | Annually |
| COMMON FACILITIES | Club House,Golf,Groundskeeper,Park,Playground |
| Terms | 1031 Exchange,Cash,Conventional,VA |
| Elementary School | Ridgway K-5 |
| Middle School | Ridgway 6-8 |
| DOM | 248 |
| PROPERTY DESCRIPTION | Boundaries Surveyed,Golf Course Near |
| Price Per Sq Ft Total AG | 304.81 |
| DISCLOSURES | Covenants,Pets Allowed |
| Property Attached Y/N | No |
Interior Features
| Interior Amenities | Window Coverings,Cathedral Ceiling,Ceiling Fan(s),W/D Hookup,Granite Counters,Pantry,T&G Ceilings,Walk In Closet,Garage Door Opener |
|---|---|
| Dining Room | Yes |
| Family Room | Yes |
| Great Room | Yes |
| Kitchen Dimensions | 17x18 |
| Flooring | Carpet-Partial,Hardwood,Tile |
| Furnished Y/N | Unfurnished |
| Family Room Dimensions | 18x37 |
| Beds | 4 |
| Full Baths | 2 |
| Dining Room | Living Room Dining |
| 3/4 Baths | 1 |
| SqFt Source | Assessor |
| Appliances | Dishwasher,Disposal,Double Oven,Dryer,Microwave,Range Top,Refrigerator,Washer |
| Bathrooms Descr | 2 Down 1 Up |
| Bedroom #2 Dimensions | 12x17 |
| Bedroom #3 Dimensions | 16.5x18 |
| Bedroom #4 Dimensions | 14.5x18 |
| Primary Bedroom Level | Main Level |
Exterior Features
| Exterior Amenities | Covered Porch,Deck,Landscaping,Patio,Shed/Storage |
|---|---|
| Lot Size Area | 0.99 |
| Garage Capacity | 2 |
| Lot Dimensions | 200x240x123x160x203 |
| RV Parking | Yes |
| Siding | Log |
| Water Well | No |
| Waterfront | No |
| Garage Y/N | Yes |
| Carport | No |
| Exterior Structures | Dog Kennel,Garage,Play House,Shed,Workshop |
| Water Rights/Irrig. | No |
Amenities
- Foreclosure
- Views
- Short Sale
- New Construction
- Adult 55+
- Lease To Own
- No HOA Fees
- Furnished
- Primary On Main
- Air Conditioning
- Seller Finance
- Green
- Fixer Upper
- Horse
- Golf
- Fireplace
- Deck
- Garage
- Basement
- Pool
Property vs Single Family Average in 81432
Price
Year Built
Visits
In The Neighborhood
Ridgway
$ 1,585,000
19 Marten Court
Ridgway, CO 81432
- Type
- Single Family
- Size
- 3,078 SqFt
- Rooms
- 3 Beds + 3 Baths
Ridgway
$ 2,300,000
74 White Tail Lane
Ridgway, CO 81432
- Type
- Single Family
- Size
- 4,985 SqFt
- Rooms
- 4 Beds + 3 Baths
 The data relating to real estate for sale on this web site comes in part from the Internet Data Exchange (IDX) program of Colorado Real Estate Network, Inc. (CREN), © Copyright 2026. All rights reserved. All data deemed reliable but not guaranteed and should be independently verified. This database record is provided subject to "limited license" rights. Duplication or reproduction is prohibited.