













Address
412 S Badger Trail, Ridgway, CO
Price
$ 1,299,900
Property Attributes
- MLS#830366
- TypeSingle Family
- Listing Status Active
- CountyOURAY
- CityRidgway
- AreaLog Hill
- NeighborhoodFairway Pines-Divide Ranch
- Zip81432
- StyleRanch,Contemporary,Split-Level
- Year Built2005
- Taxes$ 2147483647
- Price$ 1,299,900
- Bedrooms2
- Full Bathrooms2
- Half Bathrooms1
- Sqr Footage3453
- Lot Size0.92 Acres
Data Source:
Colorado Real Estate Network (CREN)
Property Description
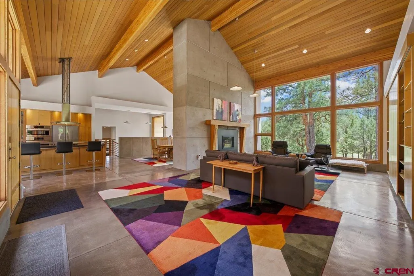
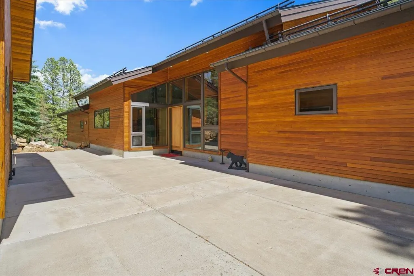
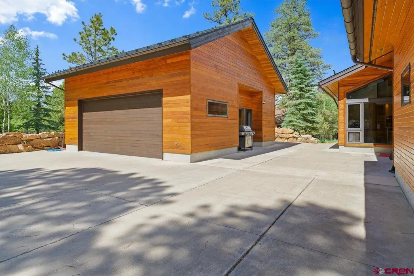
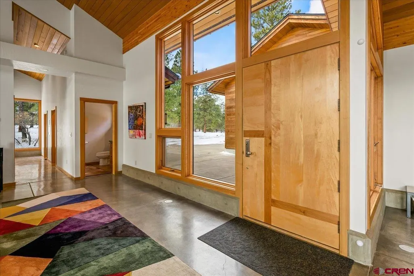
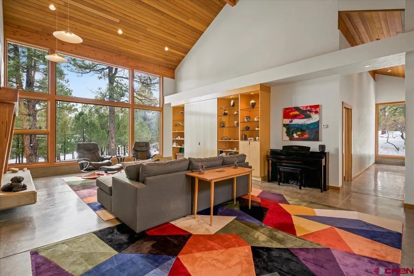
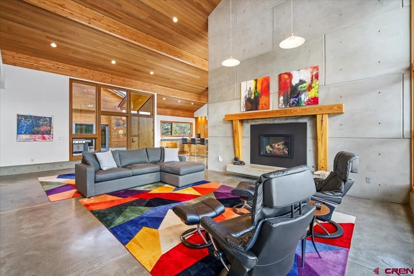
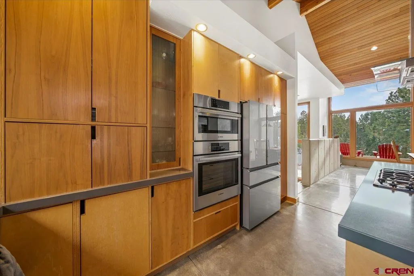
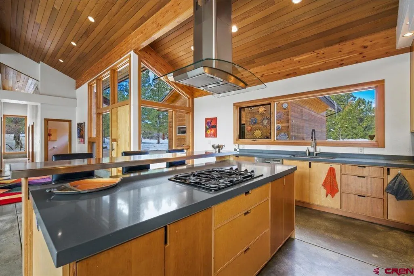
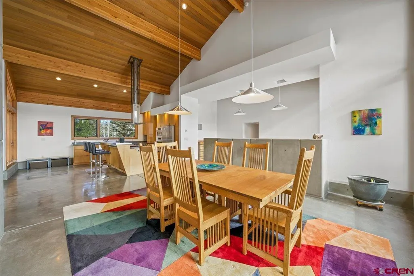
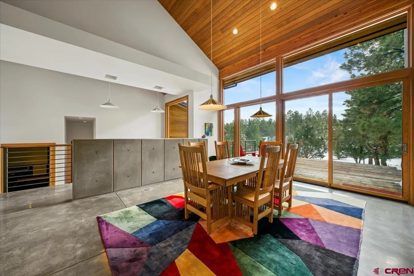
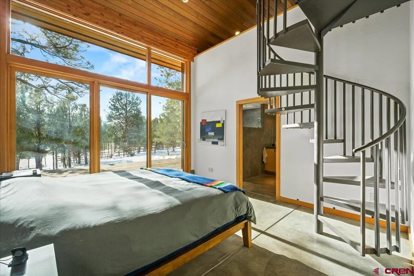
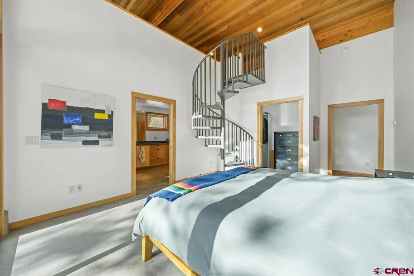
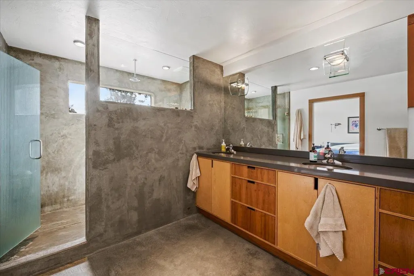
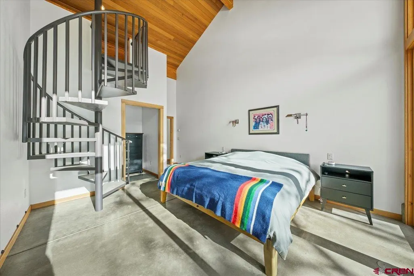
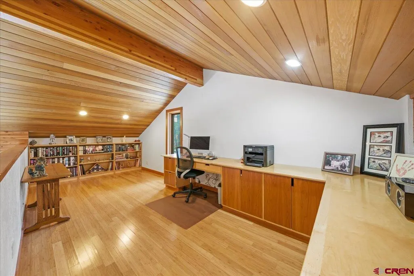
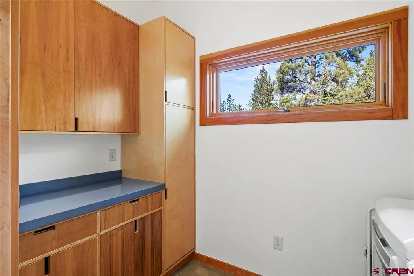
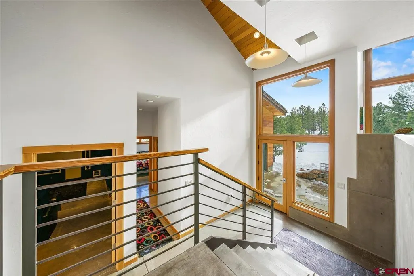
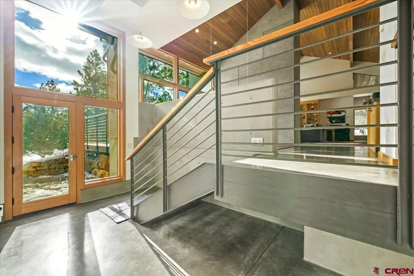
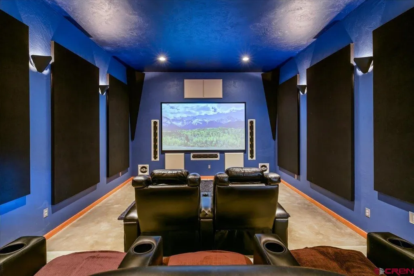
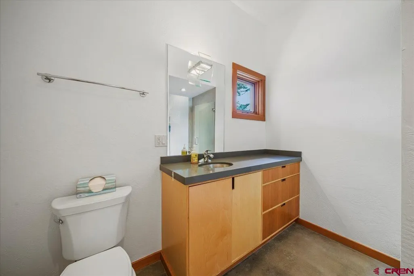
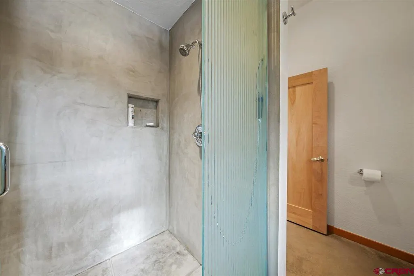
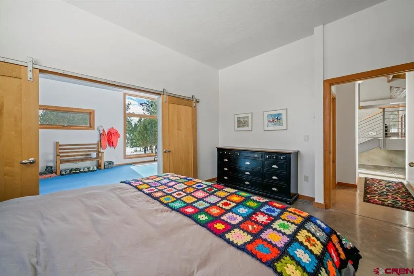
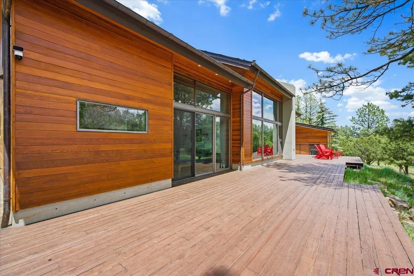
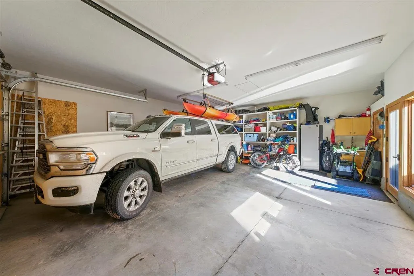
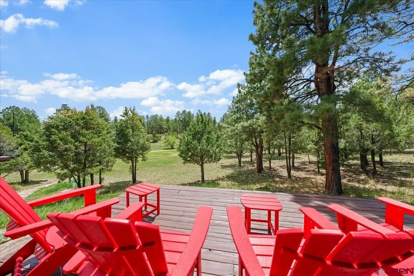
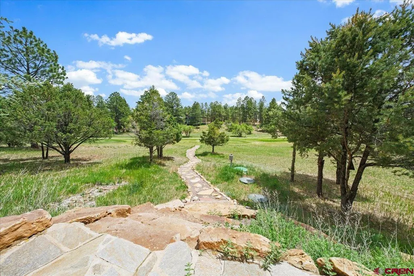
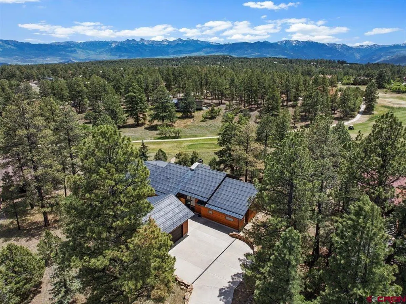
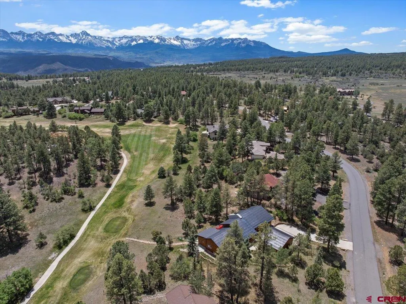
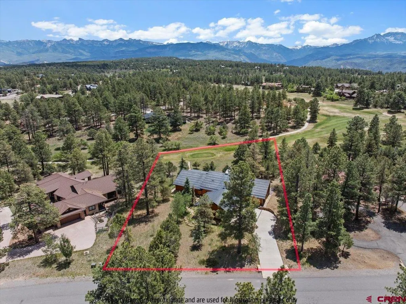
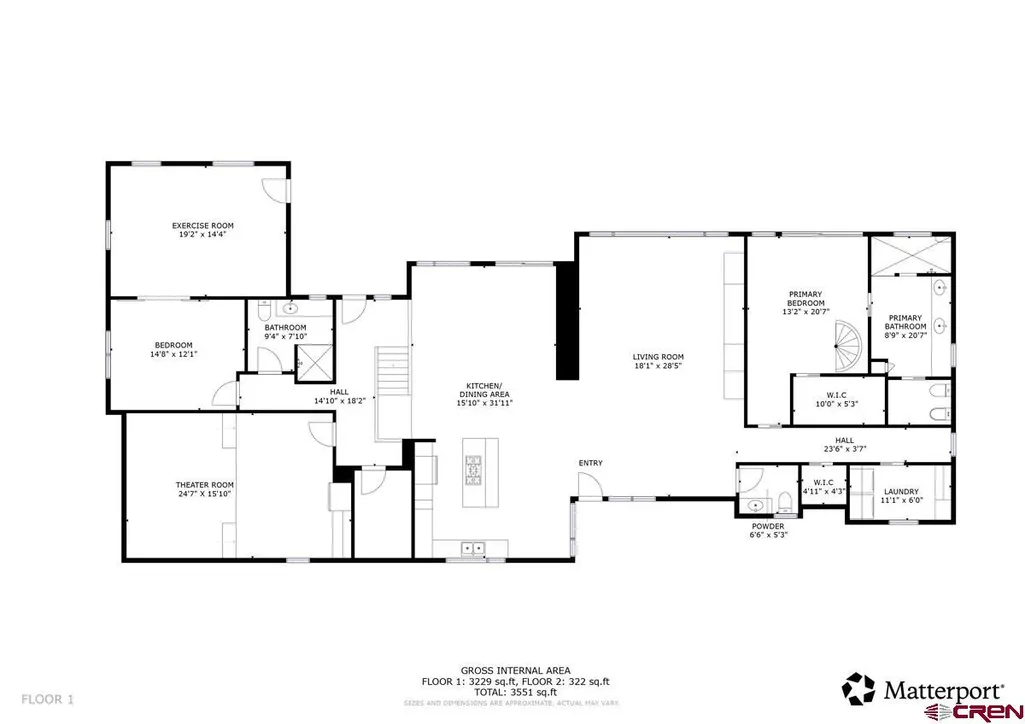
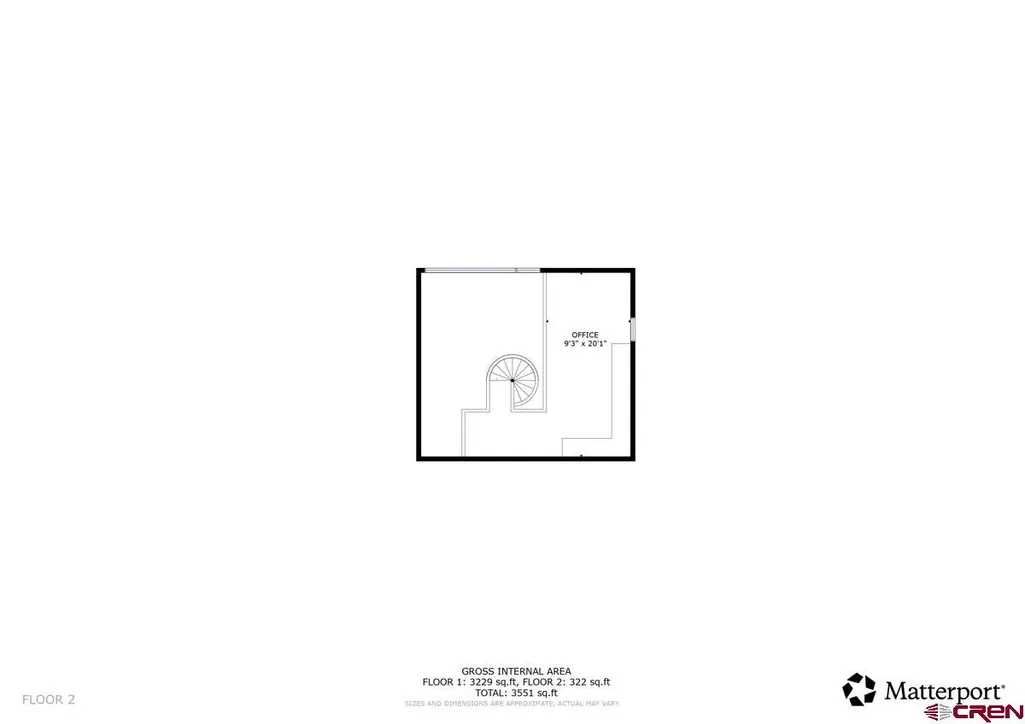
UNMATCHED VALUE! Opportunity knocks at the Divide Ranch & Club. This architectural masterpiece boasts 3,453 square feet of high-end, custom living space in this turn-key mountain contemporary home located on the golf course. Set on a private, wooded .92-acre lot with easy access to Tee Box No. 2, the home captures bucolic golf course views, visiting wildlife, and mountain peaks through pine trees from floor-to-ceiling picture windows and a spacious back deck nestled in the woods. The recently re-stained all-cedar exterior and welcoming entry lead to a low-maintenance interior with stained concrete floors and walls, a split floor plan, and dramatic 21-foot vaulted tongue-and-groove cedar ceilings. The grand living room features a gas log fireplace, built-ins, and seamless flow to a chefâs kitchen with Caesarstone countertops, top-line appliances, pantry, stainless steel breakfast bar, and generous dining area. The primary suite includes deck access and a loft office reached by a metal spiral staircase. A media room with theater seating, second bedroom, bath, and fitness/flex room complete the home. The oversized detached two-car garage provides plenty of room for vehicles and all the essential Colorado âtoysâ (bikes, kayaks, etc.). Surrounded by the San Juan Mountains, Divide Ranch & Club offers challenging golf, spectacular scenery, snow shoeing and cross country skiing in the winter, and convenient access to Ridgway, Ouray, Telluride, and Montrose. Recognizing that luxury buyers typically look for more than 2 bedrooms, the sellers have aggressively repositioned the price to $1,299,900 to reflect the current layout. This pricing leaves massive financial "meat on the bone" for the next owner. Use the expansive loft office, fitness room, or media space as they are, or easily frame a 3rd bedroom suite for instant equity. This price point represents an undeniable bargain for this scale of luxuryâpriced to reflect the floor plan and ready for a seamless fall closing.
| Elementary School | Middle School | High School |
|---|---|---|
| Ridgway K-5 Elementary School | Ridgway 6-8 Middle School | Ridgway 9-12 High School |
| Price History | |
|---|---|
| 12/11/2025 | Listed $1,449,000 |
| 3/5/2026 | 4$1,399,000 |
| 7/1/2026 | 4$1,349,000 |
| 9/10/2026 | 4$1,299,900 |
General Features
| Heating | Boiler,Fireplace,Floor Radiant |
|---|---|
| Roof | Copper |
| Fireplaces | Gas Logs,Living Room |
| Garage | Detached Garage |
| Zoning | Residential Single Family |
| HOA Fee | 825 |
| Status | Active |
| Bathrooms | 3 |
| Year Built | 2005 |
| Subdivision | Fairway Pines/Divide Ranch |
| HOA Dues? | Yes |
| Windows | Double Pane,Wood |
| Water Heater | Gas Water Heater |
| Style | Ranch,Contemporary,Split-Level |
| View | Other |
| Stories Count | One Story |
| County | Ouray |
| Class | RESIDENTIAL |
| Type | Stick Built |
| Tax Year | 2024 |
| FIPS Code | 08091 |
| HOA Y/N | Yes |
| New Construction Y/N | No |
| Status | Active |
| Sale/Rent | For Sale |
| HOA Name | Fairway Pines Estate Owners Association |
| Utilities | Electric,Internet,Natural Gas,Phone - Cell Reception |
| Energy Star Qualified Y/N | No |
| Green Certification Y/N | No |
| HERS Rated Y/N | No |
| LEED for Homes Y/N | No |
| Other Green Cert. Y/N | No |
| Directions | From Ridgway,go west on Hwy 62,right on CR 24A,left on CR24,continue straight up hill onto CR 1. At top of hill,turn right on Ponderosa,first left on Marmot,left on Badger Trail to property on right |
| High School | Ridgway 9-12 |
| City | Ridgway |
| List Price/SqFt | 376.46 |
| HOA/Metro Fees Freq. | Annually |
| COMMON FACILITIES | Club House,Golf |
| Terms | Cash,Conventional,Other |
| Elementary School | Ridgway K-5 |
| Middle School | Ridgway 6-8 |
| DOM | 285 |
| PROPERTY DESCRIPTION | Borders Golf Course,Corners Marked,Golf Course Near,Wooded Lot |
| Price Per Sq Ft Total AG | 376.46 |
| DISCLOSURES | Covenants,Pets Allowed |
| Property Attached Y/N | No |
Interior Features
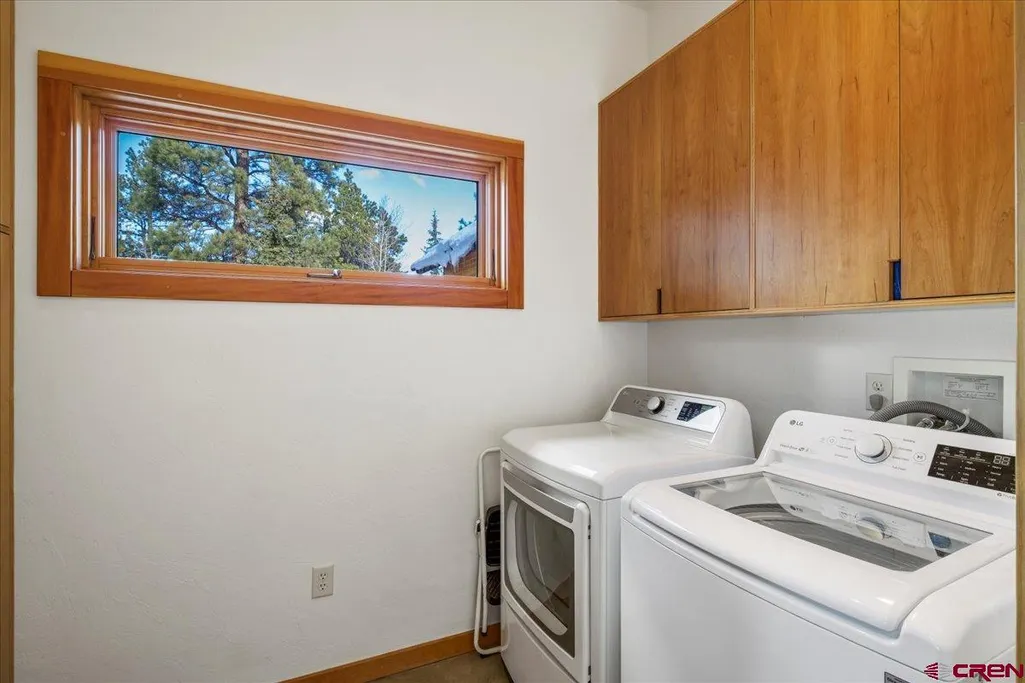
| Interior Amenities | W/D Hookup,Sound System,Vaulted Ceiling,Pantry,T&G Ceilings,Walk In Closet,Garage Door Opener,Fitness Room,Media Room,Heated Garage |
|---|---|
| Flooring | Stained/Stamped Concrete |
| Furnished Y/N | Unfurnished |
| Beds | 2 |
| Full Baths | 2 |
| Dining Room | Kitchen/Dining |
| 1/2 Baths | 1 |
| Appliances | Dishwasher,Disposal,Dryer,Exhaust Fan,Microwave,Oven-Convection,Oven-Wall,Range Top,Refrigerator |
Exterior Features
| Exterior Amenities | Deck,Landscaping,Patio |
|---|---|
| Lot Size Area | 0.92 |
| Garage Capacity | 2 |
| RV Parking | No |
| Siding | Cedar |
| Construction Type | Wood Frame |
| Water Well | No |
| Waterfront | No |
| Garage Y/N | Yes |
| Carport | No |
| Exterior Structures | Garage |
| Water Rights/Irrig. | No |
Amenities
- Foreclosure
- Views
- Short Sale
- New Construction
- Adult 55+
- Lease To Own
- No HOA Fees
- Furnished
- Primary On Main
- Air Conditioning
- Seller Finance
- Green
- Fixer Upper
- Horse
- Golf
- Fireplace
- Deck
- Garage
- Basement
- Pool
Property vs Single Family Average in 81432
Price
Taxes
Year Built
Visits
In The Neighborhood
Ridgway
$ 1,585,000
19 Marten Court
Ridgway, CO 81432
- Type
- Single Family
- Size
- 3,078 SqFt
- Rooms
- 3 Beds + 3 Baths
Ridgway
$ 2,300,000
74 White Tail Lane
Ridgway, CO 81432
- Type
- Single Family
- Size
- 4,985 SqFt
- Rooms
- 4 Beds + 3 Baths
 The data relating to real estate for sale on this web site comes in part from the Internet Data Exchange (IDX) program of Colorado Real Estate Network, Inc. (CREN), © Copyright 2026. All rights reserved. All data deemed reliable but not guaranteed and should be independently verified. This database record is provided subject to "limited license" rights. Duplication or reproduction is prohibited.