

















Address
319 Larkspur Loop, Crested Butte, CO
Price
$ 2,200,000
Property Attributes
- MLS#837934
- TypeSingle Family
- Listing Status Active
- CountyGUNNISON
- CityCrested Butte
- AreaCrested Butte Rural
- NeighborhoodLarkspur
- Zip81224
- StyleRanch
- Year Built2007
- Taxes$ 8327
- Price$ 2,200,000
- Bedrooms3
- Full Bathrooms2
- Half Bathrooms1
- Sqr Footage1943
- Lot Size0.22 Acres
Data Source:
Colorado Real Estate Network (CREN)
Property Description
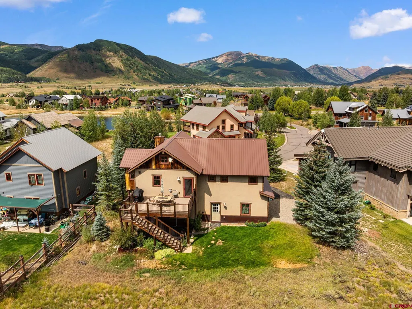
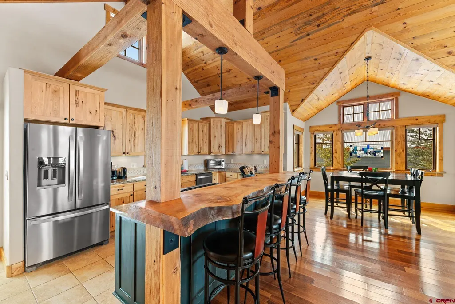
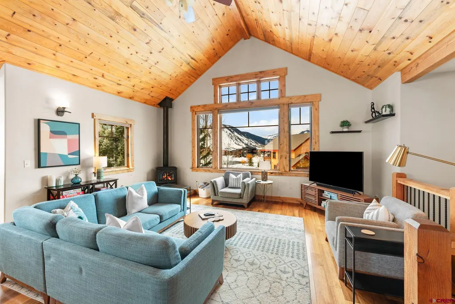
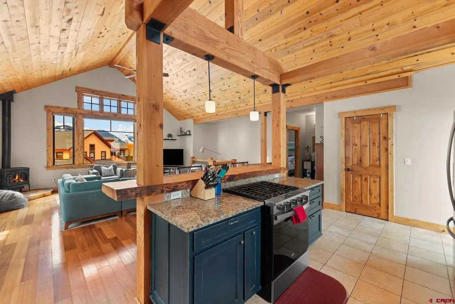
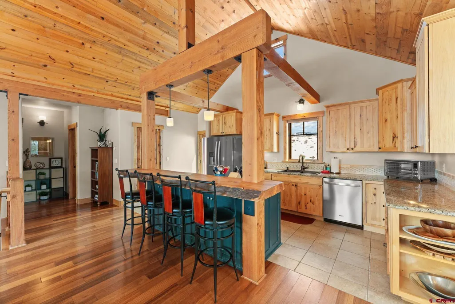
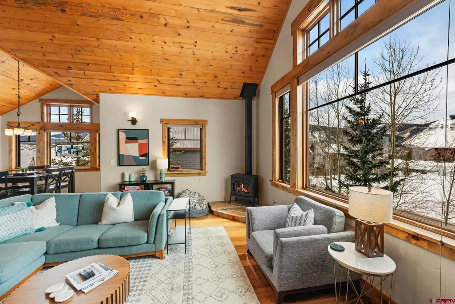
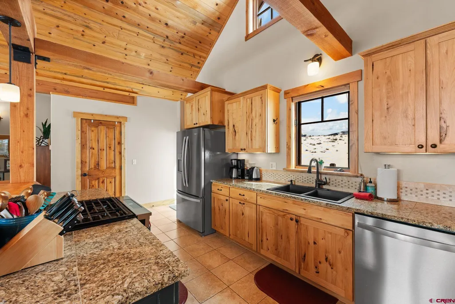
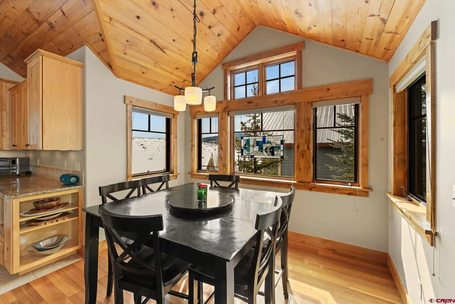
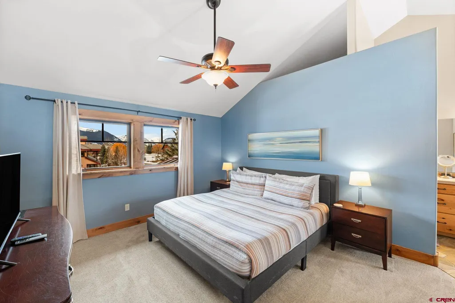
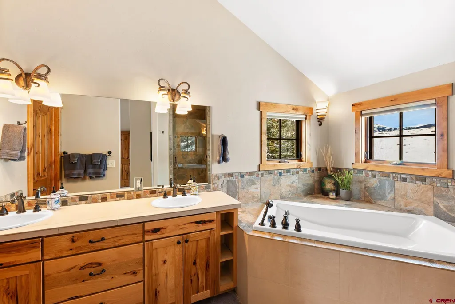
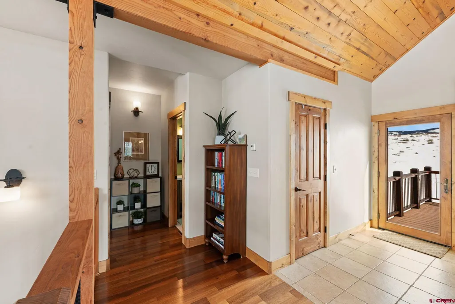
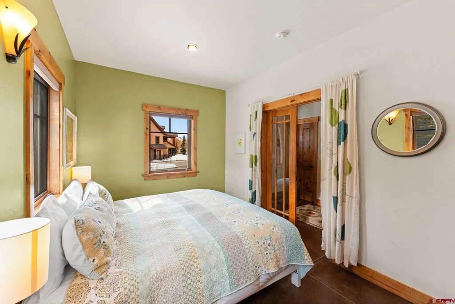
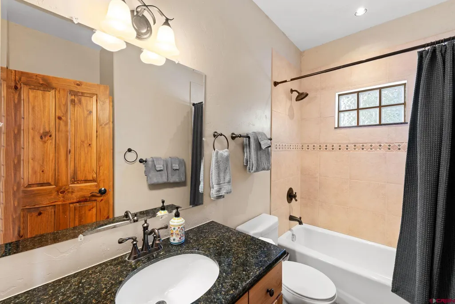
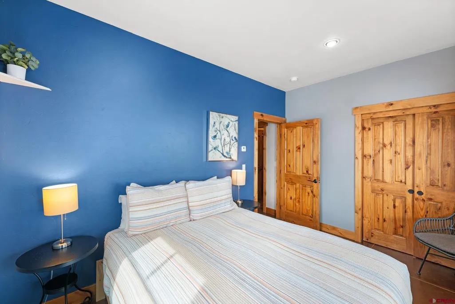
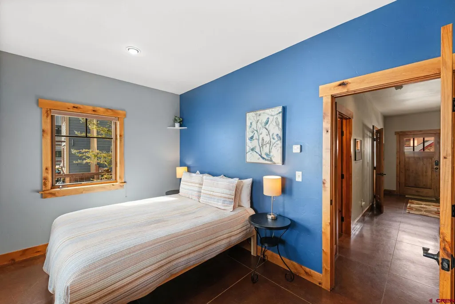
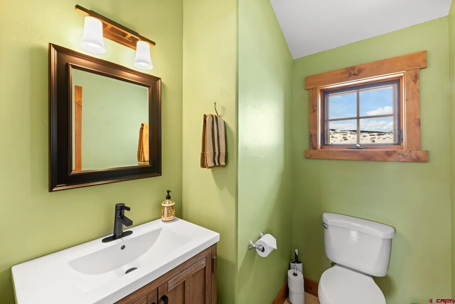
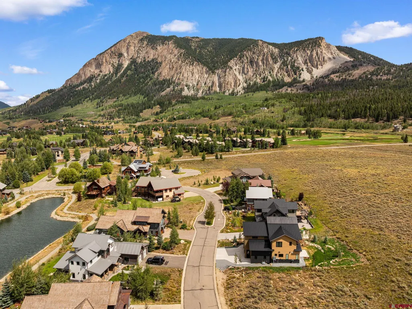
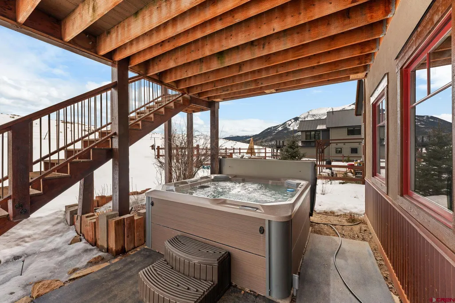
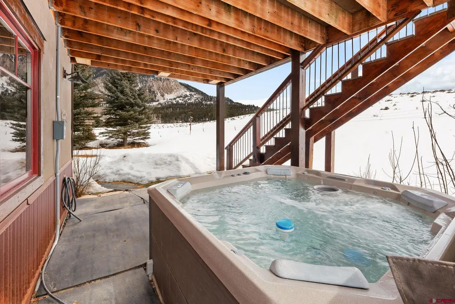
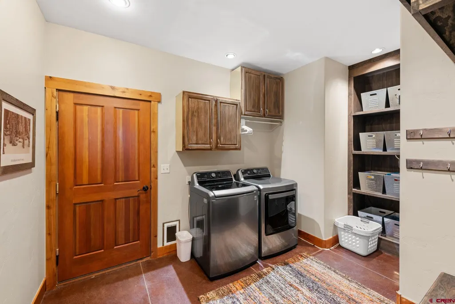
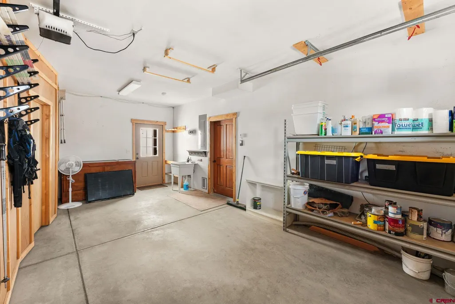
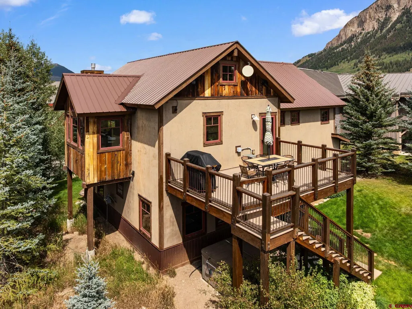
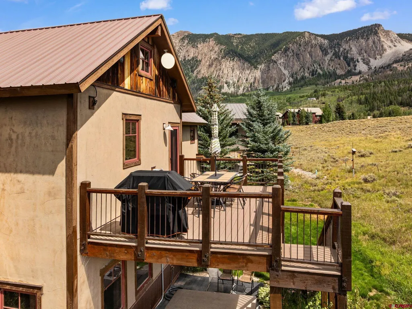
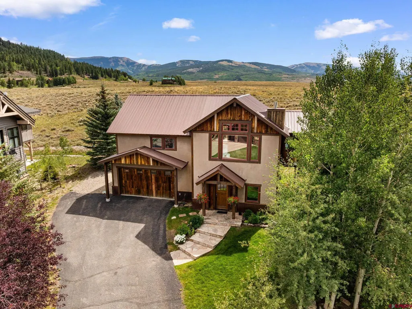
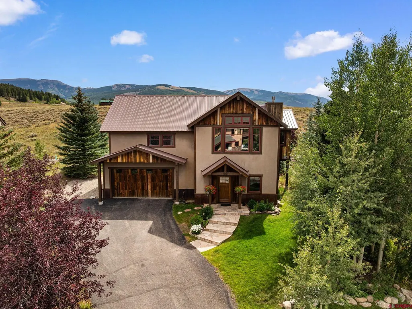
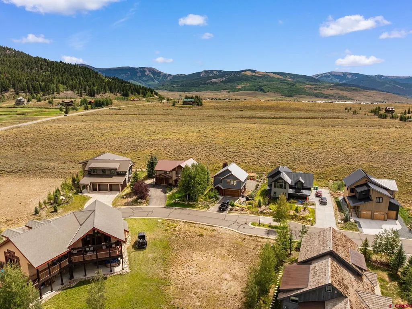
Few homes in Crested Butte offer the combination of privacy, views, craftsmanship and location found at 319 Larkspur Loop. Set along the coveted eastern edge of Larkspur with open space behind, this beautifully appointed mountain home captures dramatic Paradise Divide and Mt. Emmons views while offering easy access to downtown Crested Butte, the public land trailheads, the Slate River and the ski resort. The main level features an inviting open floor plan with vaulted ceilings, timber posts and beams, hardwood floors, beetle-kill wide-plank pine, and a gas fireplace. The beautifully appointed kitchen includes custom cabinetry, granite countertops, pantry and a distinctive cypress live-edge bar. A 220-square-foot deck extends the living space outdoors, perfect for summer dining and entertaining. The spacious primary suite enjoys western views and a generous bath. Downstairs are two additional bedrooms, stamped concrete floors, a large gear/laundry room and a 588-square-foot heated garage with abundant space for vehicles and mountain equipment. Quality construction and thoughtful details include in-floor radiant heat throughout, low-E windows, reclaimed barn wood siding, a new metal roof, low-maintenance stucco, paved driveway and a landscaped, irrigated yard. Larkspur residents enjoy tennis, a neighborhood pond, playground and convenient access to Crested Butte's extensive trail system. The Country Club is directly across the street, while the Slate River is nearby for fishing and paddle boarding. With its exceptional setting, distinctive mountain architecture and enviable location, 319 Larkspur Loop is an exceptional opportunity to own a refined Crested Butte retreat.
| Elementary School | Middle School | High School |
|---|---|---|
| Crested Butte Community K-12 Elementary School | Crested Butte Community K-12 Middle School | Crested Butte Community K-12 High School |
| Price History | |
|---|---|
| 8/19/2026 | Listed $2,200,000 |
General Features
| Heating | Floor Radiant,Fireplace |
|---|---|
| Roof | Metal |
| Fireplaces | Living Room |
| Garage | Attached Garage |
| Zoning | Residential Single Family |
| HOA Fee | 2646 |
| Occupancy | Short Term |
| Status | Active |
| Bathrooms | 3 |
| Year Built | 2007 |
| Subdivision | Larkspur |
| HOA Dues? | Yes |
| Water Heater | Gas Water Heater |
| Style | Ranch |
| View | Lake/Pond/Reservoir,Mountains |
| Stories Count | Two Story |
| County | Gunnison |
| Class | RESIDENTIAL |
| Type | Stick Built |
| Access | Year Round |
| Tax Year | 2025 |
| FIPS Code | 08051 |
| Elevation | 9000 |
| HOA Y/N | Yes |
| New Construction Y/N | No |
| Status | Active |
| Sale/Rent | For Sale |
| HOA Name | Larkspur |
| Utilities | Electric,Natural Gas,Cable TV,Internet,Phone - Cell Reception |
| Energy Star Qualified Y/N | No |
| Green Certification Y/N | No |
| HERS Rated Y/N | No |
| LEED for Homes Y/N | No |
| Other Green Cert. Y/N | No |
| Directions | Hwy 135 to Brush Creek Road to Wright Ranch Road - go right then left into Larkspur subdivision. |
| High School | Crested Butte Community K-12 |
| City | Crested Butte |
| List Price/SqFt | 1132.27 |
| HOA/Metro Fees Freq. | Annually |
| COMMON FACILITIES | Tennis Courts,Other,Playground |
| Terms | 1031 Exchange,Cash,Conventional |
| Elementary School | Crested Butte Community K-12 |
| Middle School | Crested Butte Community K-12 |
| DOM | 43 |
| PROPERTY DESCRIPTION | Corner,Adj to Open Space |
| Price Per Sq Ft Total AG | 1132.27 |
| DISCLOSURES | Pets Allowed,Property Disclosure |
| Property Attached Y/N | No |
Interior Features
| Interior Amenities | Window Coverings,Wired/Cable TV,Part Furnished,Ceiling Fan(s),W/D Hookup,Vaulted Ceiling,Pantry,T&G Ceilings,Walk In Closet,Garage Door Opener,Heated Garage |
|---|---|
| Flooring | Carpet-Partial,Hardwood,Stained/Stamped Concrete |
| Furnished Y/N | Partially Furnished |
| Beds | 3 |
| Full Baths | 1 |
| Dining Room | Kitchen Bar,Separate Dining |
| 3/4 Baths | 1 |
| 1/2 Baths | 1 |
| Appliances | Range/Oven,Range Top,Refrigerator,Dishwasher,Washer,Dryer,Disposal,Microwave |
| Primary Bedroom Level | Main Level |
Exterior Features
| Exterior Amenities | Landscaping,Deck |
|---|---|
| Lot Size Area | 0.22 |
| Garage Capacity | 2 |
| RV Parking | No |
| Siding | Metal,Stucco,Wood |
| Construction Type | Wood Frame,Post & Beam |
| Water Well | No |
| Waterfront | No |
| Garage Y/N | Yes |
| Carport | No |
| Water Rights/Irrig. | No |
Amenities
- Foreclosure
- Views
- Short Sale
- New Construction
- Adult 55+
- Lease To Own
- No HOA Fees
- Furnished
- Primary On Main
- Air Conditioning
- Seller Finance
- Green
- Fixer Upper
- Horse
- Golf
- Fireplace
- Deck
- Garage
- Basement
- Pool
Property vs Single Family Average in 81224
Price
Taxes
Year Built
Visits
 The data relating to real estate for sale on this web site comes in part from the Internet Data Exchange (IDX) program of Colorado Real Estate Network, Inc. (CREN), © Copyright 2026. All rights reserved. All data deemed reliable but not guaranteed and should be independently verified. This database record is provided subject to "limited license" rights. Duplication or reproduction is prohibited.