
Address
450 Warren Street, Grand Junction, CO
Price
$ 440,000
Property Attributes
- MLS#837255
- TypeSingle Family
- Listing Status Active
- CountyMESA
- CityGrand Junction
- AreaSE Grand Junction
- Zip81504
- StyleRanch
- Year Built2021
- Taxes$ 1845
- Price$ 440,000
- Bedrooms3
- Full Bathrooms2
- Half Bathrooms0
- Sqr Footage1609
- Lot Size0.14 Acres
Data Source:
Colorado Real Estate Network (CREN)
Property Description
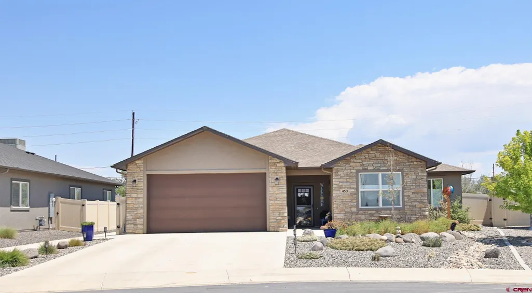
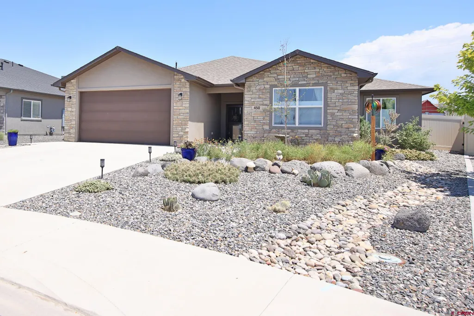
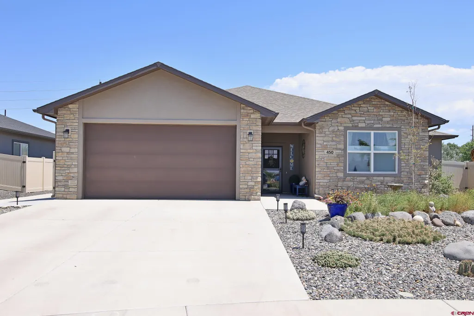
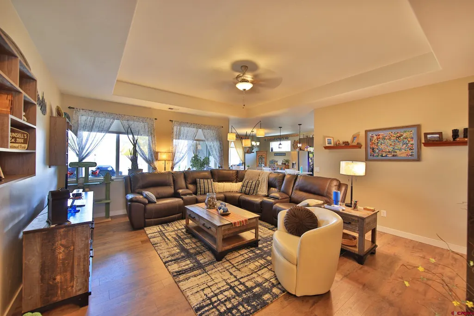
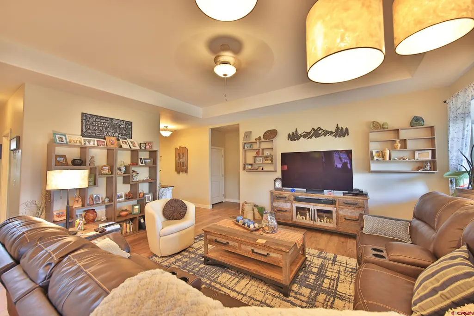
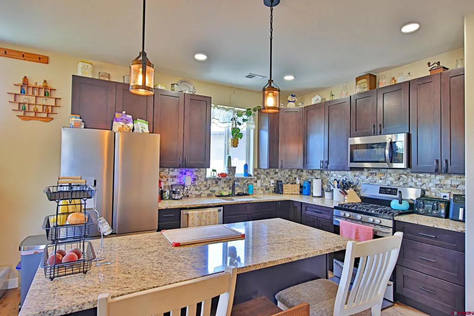
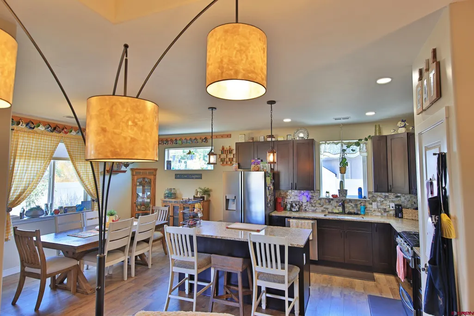
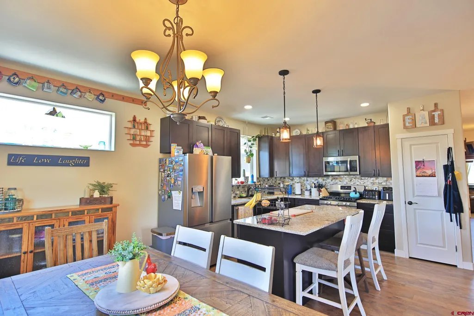
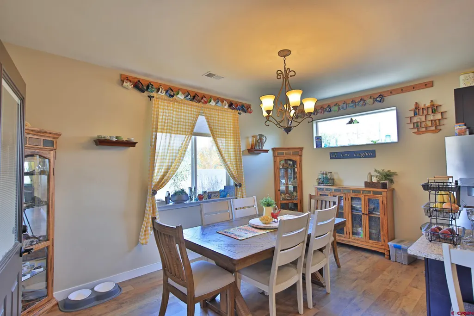
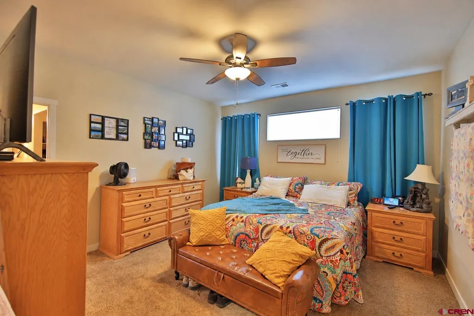
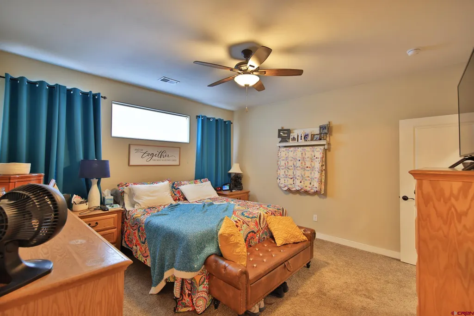
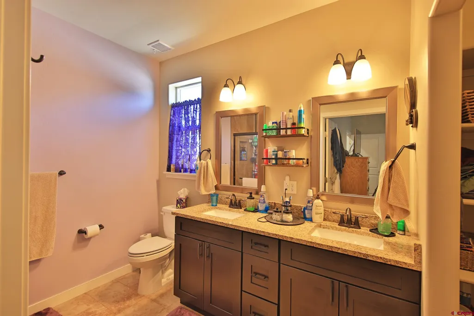
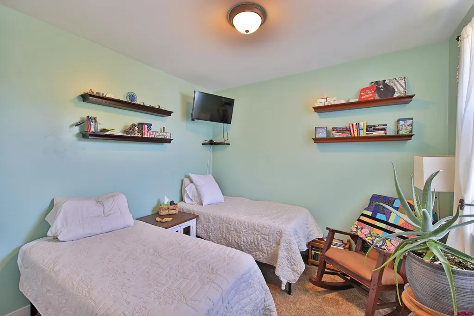
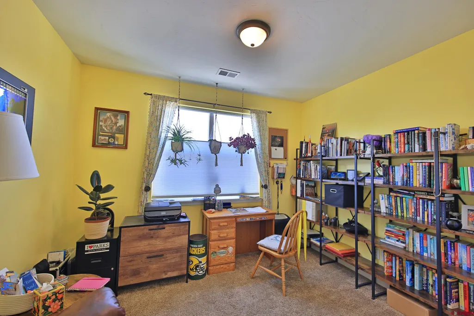
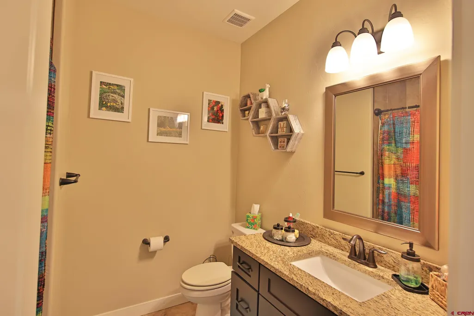
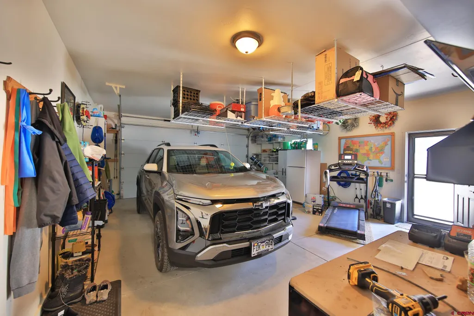
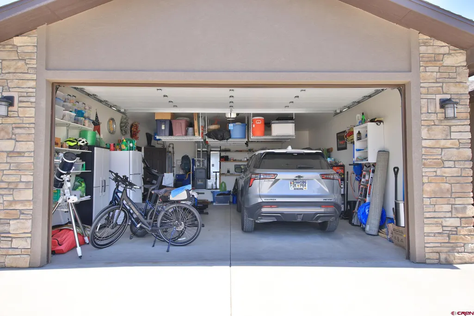
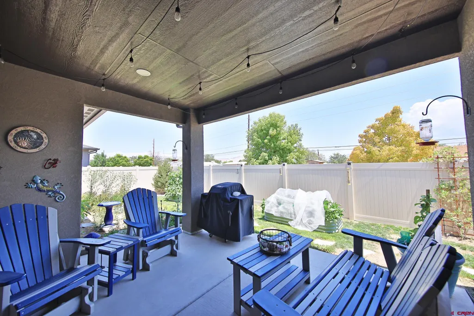
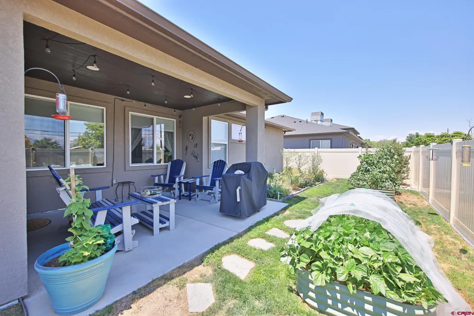
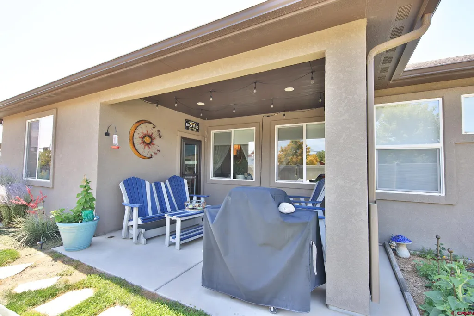
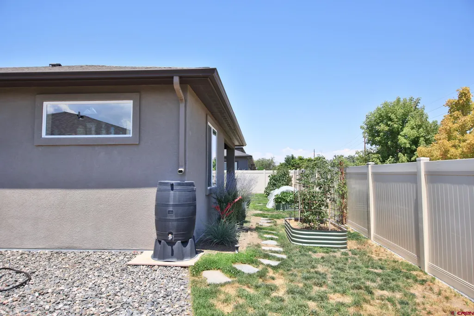
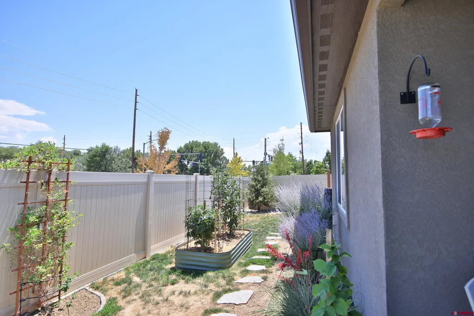
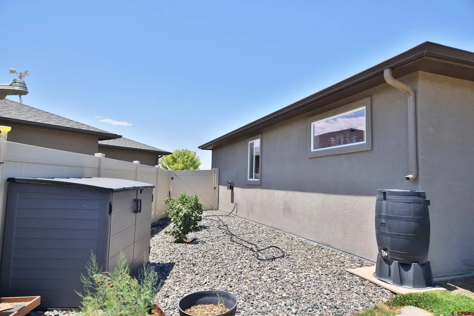
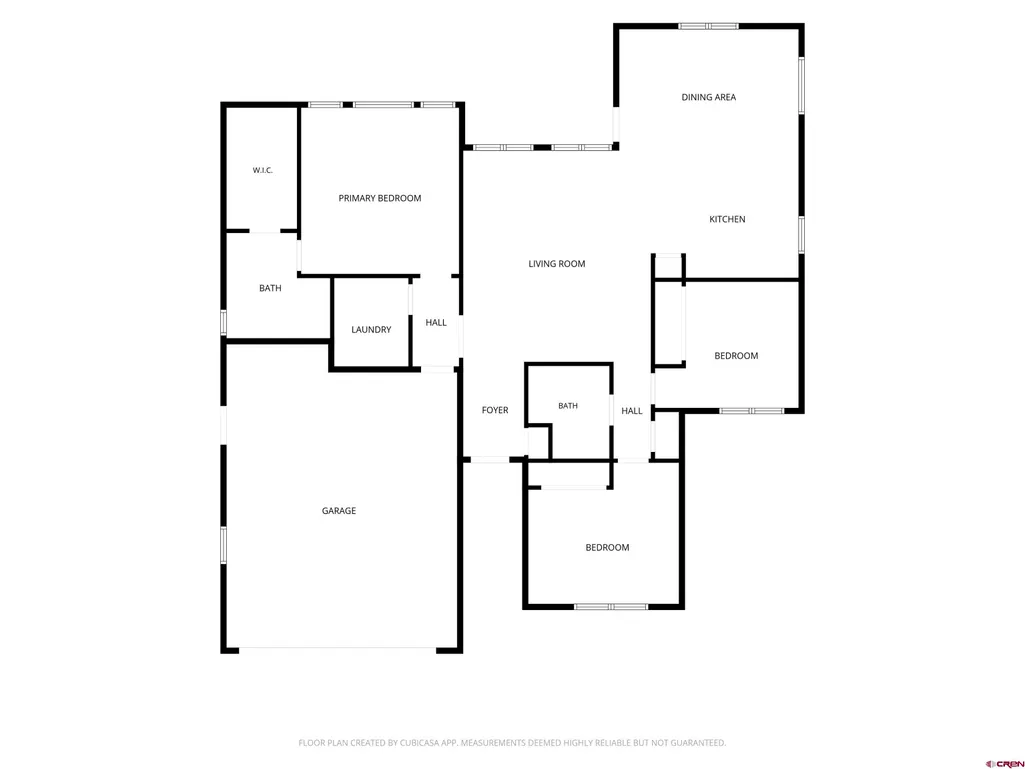
Discover the comfort of newer construction in one of Southeast Grand Junction's desirable neighborhoods, where modern design, everyday convenience, and Western Colorado adventure come together. This 1609 square foot ranch style home was built in 2021, is 3- bedroom, 2-bath and offers an open-concept, split-bedroom floor plan designed for comfortable living and easy entertaining. A covered front alcove welcomes you into a foyer with a coat closet before opening to a bright living, dining, and kitchen area filled with natural light from large windows accented by cellular shades. The kitchen features granite countertops, a center island with seating, wood cabinetry, pantry, gas range, double-door refrigerator, built-in microwave, and dishwasher. The private, spacious primary suite offers a relaxing retreat with a walk-in closet featuring custom shelving and organizers, double vanity, and a tiled walk-in shower with a glass door. Two additional bedrooms, a full bath, and linen storage provide flexibility for family, guests, or a home office. Luxury vinyl plank flooring, carpeting, ceiling fans, natural gas forced-air heating, central air conditioning, and an attractive color palette create a home that is both stylish and comfortable. Select furnishings and personal property may be negotiable. Low-maintenance landscaping, underground sprinklers, raised garden beds, a privacy fence, and a covered patio create a peaceful setting for outdoor dining, gardening, or simply relaxing. A concrete driveway leads to the attached two-car garage, while sidewalks provide easy access to the welcoming front entrance. Located in Southeast Grand Junction, this home is close to schools, neighborhood parks, walking and biking trails, shopping, restaurants, medical services, and convenient I-70 access. Grand Junction's four-season climate, abundant sunshine, and year-round recreation make it an exceptional place to call home.
| Elementary School | Middle School | High School |
|---|---|---|
| Pear Park K-5 Elementary School | East 6-8 Middle School | Grand Junction 9-12 |
| Price History | |
|---|---|
| 7/17/2026 | Listed $453,000 |
| 7/27/2026 | 2$445,000 |
| 8/22/2026 | 2$440,000 |
General Features
| Heating | Forced Air |
|---|---|
| Cooling | Central A/C |
| Possession | Negotiable |
| Roof | Asphalt,Composition |
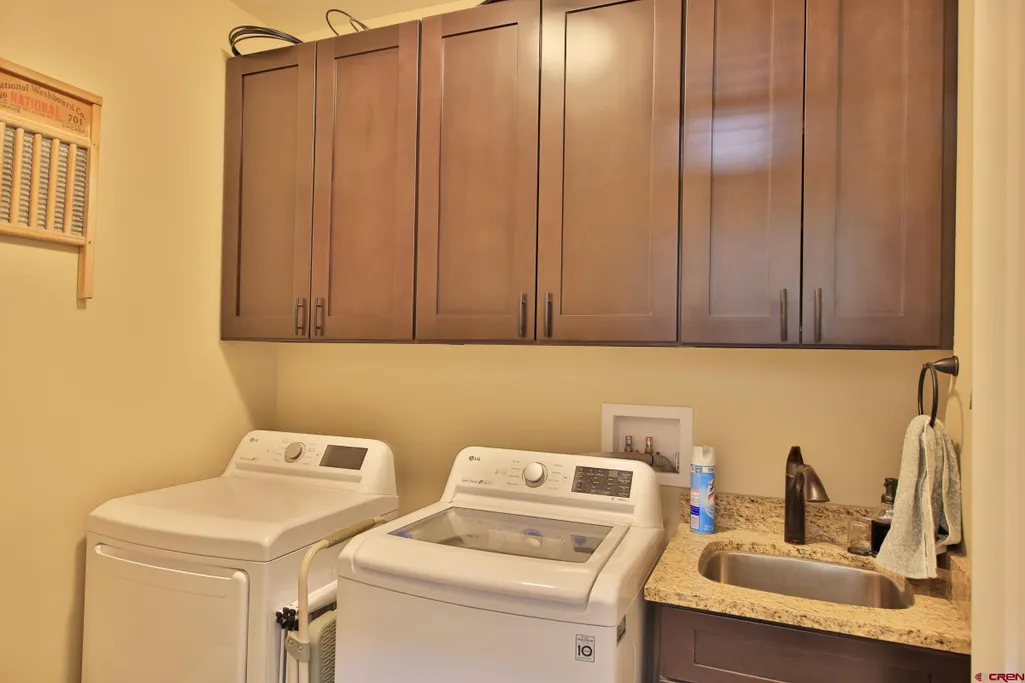
| Laundry Y/N | 8 x 7 |
| Garage | Attached Garage |
| Zoning | Residential Single Family |
| HOA Fee | 150 |
| Status | Active |
| Bathrooms | 2 |
| Year Built | 2021 |
| Subdivision | Other |
| HOA Dues? | Yes |
| Windows | Double Pane |
| Water Heater | Gas Water Heater |
| Style | Ranch |
| Stories Count | One Story |
| County | Mesa |
| Class | RESIDENTIAL |
| Type | Stick Built |
| Tax Year | 2026 |
| FIPS Code | 08077 |
| Elevation | 4634 |
| HOA Y/N | Yes |
| New Construction Y/N | No |
| Status | Active |
| Sale/Rent | For Sale |
| HOA Name | Pear Park North |
| Utilities | Electric,Natural Gas,Internet,Phone - Cell Reception |
| Energy Star Qualified Y/N | No |
| Green Certification Y/N | No |
| HERS Rated Y/N | No |
| LEED for Homes Y/N | No |
| Other Green Cert. Y/N | No |
| Directions | From 30 Road & D 1/2 - Go West to Entrance in Pear Park Meadows |
| High School | Grand Junction 9-12 |
| City | Grand Junction |
| List Price/SqFt | 273.46 |
| HOA/Metro Fees Freq. | Annually |
| COMMON FACILITIES | Groundskeeper |
| Terms | Cash,Conventional,FHA,VA |
| Elementary School | Pear Park K-5 |
| Middle School | East 6-8 |
| Branded Virtual Tour | https://id.land/maps/f3bdcebf2ccfd247a6c37651ddc0c742/share |
| DOM | 64 |
| Price Per Sq Ft Total AG | 273.46 |
| DISCLOSURES | Covenants |
| Property Attached Y/N | No |
Interior Features
| Interior Amenities | Window Coverings,Ceiling Fan(s),Granite Counters,Walk In Closet |
|---|---|
| Dining Room | Yes |
| Family Room | No |
| Great Room | No |
| Kitchen Dimensions | 12.4 x 16.6 |
| Flooring | Carpet-Partial,Vinyl |
| Furnished Y/N | Unfurnished |
| Dining Room Dimensions | 9 x 16 |
| Beds | 3 |
| Full Baths | 2 |
| Dining Room | Eat-in Kitchen,Kitchen/Dining |
| SqFt Source | Assessor |
| Appliances | Range/Oven,Refrigerator,Dishwasher,Disposal,Microwave |
| Bathrooms Descr | Two Full Baths |
| Bedroom #2 Dimensions | 13 x 10 |
| Bedroom #3 Dimensions | 10 x 10 |
| Primary Bedroom Level | Main Level |
Exterior Features
| Lot Size Area | 0.14 |
|---|---|
| Garage Capacity | 2 |
| Lot Dimensions | Irregular |
| RV Parking | No |
| Siding | Stone,Stucco |
| Fence | Privacy,Full Property |
| Construction Type | Wood Frame |
| Water Well | No |
| Waterfront | No |
| Garage Y/N | Yes |
| Carport | No |
| Exterior Structures | Garage |
| Water Rights/Irrig. | No |
Amenities
- Foreclosure
- Views
- Short Sale
- New Construction
- Adult 55+
- Lease To Own
- No HOA Fees
- Furnished
- Primary On Main
- Air Conditioning
- Seller Finance
- Green
- Fixer Upper
- Horse
- Golf
- Fireplace
- Deck
- Garage
- Basement
- Pool
Property vs Single Family Average in 81504
Price
Taxes
Year Built
Visits
 The data relating to real estate for sale on this web site comes in part from the Internet Data Exchange (IDX) program of Colorado Real Estate Network, Inc. (CREN), © Copyright 2026. All rights reserved. All data deemed reliable but not guaranteed and should be independently verified. This database record is provided subject to "limited license" rights. Duplication or reproduction is prohibited.