


Address
50208 N Coon Creek Road, Mesa, CO
Price
$ 1,495,000
Property Attributes
- MLS#836550
- TypeSingle Family
- Listing Status Active
- CountyMESA
- CityMesa
- AreaCollbran-Mesa-Molina-Vega
- Zip81643
- Style
- Year Built2001
- Taxes$ 1745
- Price$ 1,495,000
- Bedrooms4
- Full Bathrooms3
- Half Bathrooms1
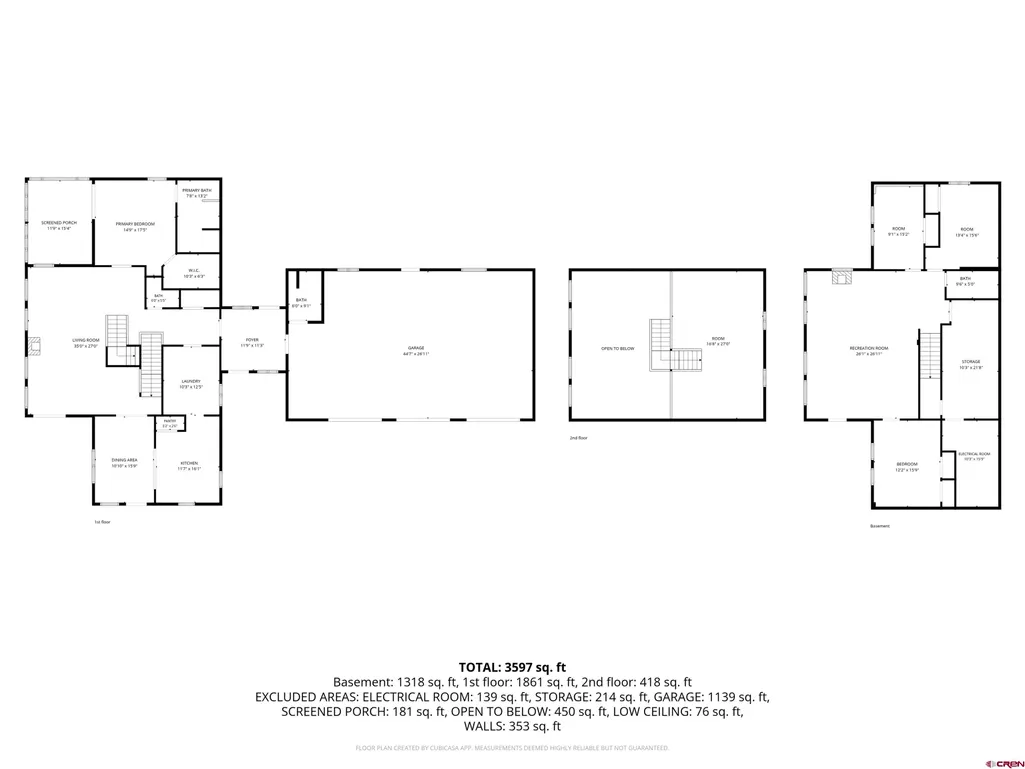
- Sqr Footage4032
- Lot Size35 Acres
Data Source:
Colorado Real Estate Network (CREN)
Property Description
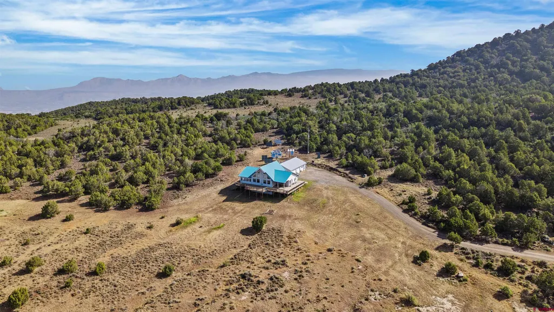
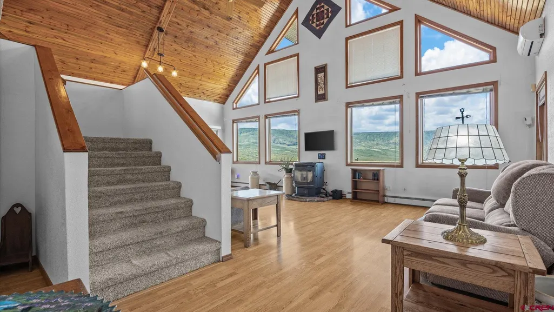
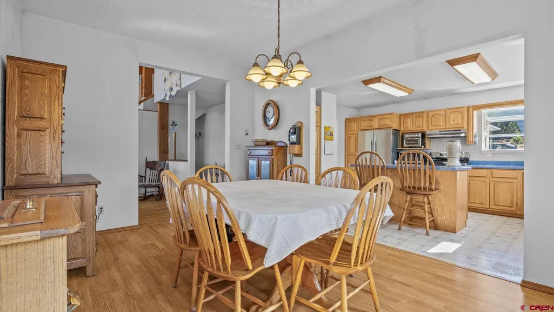
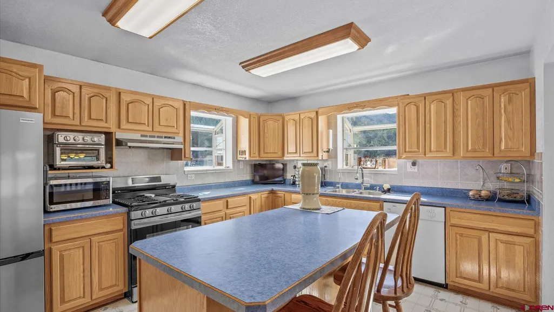
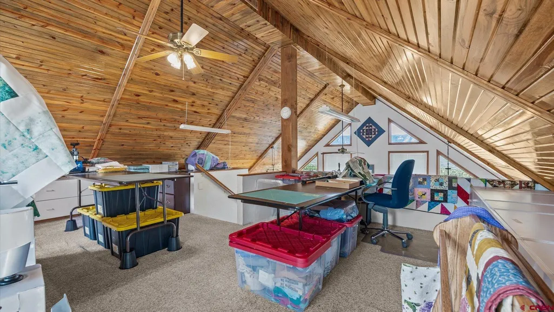
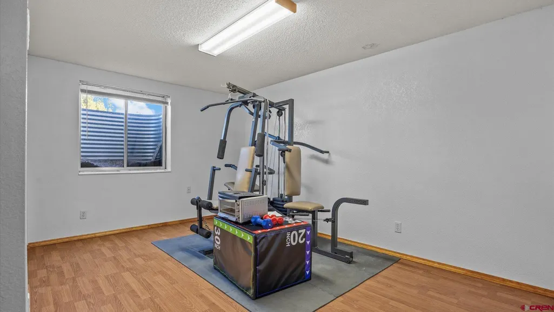
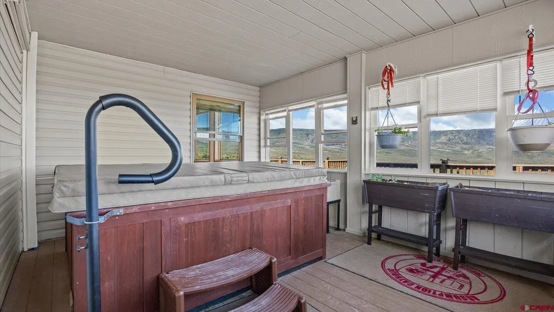
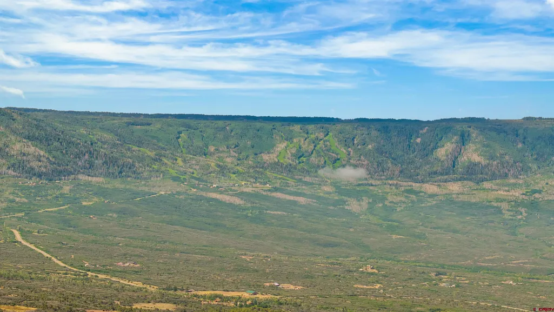
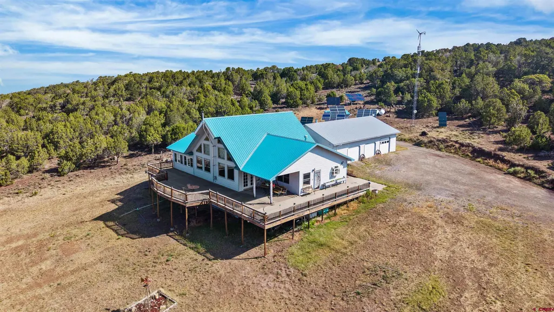
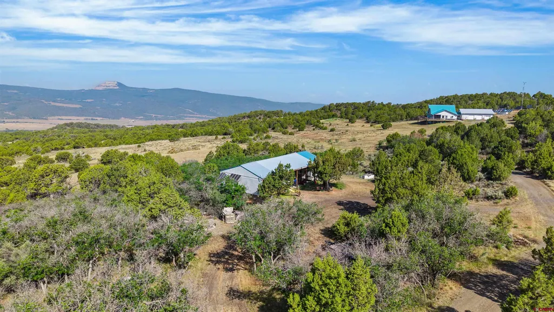
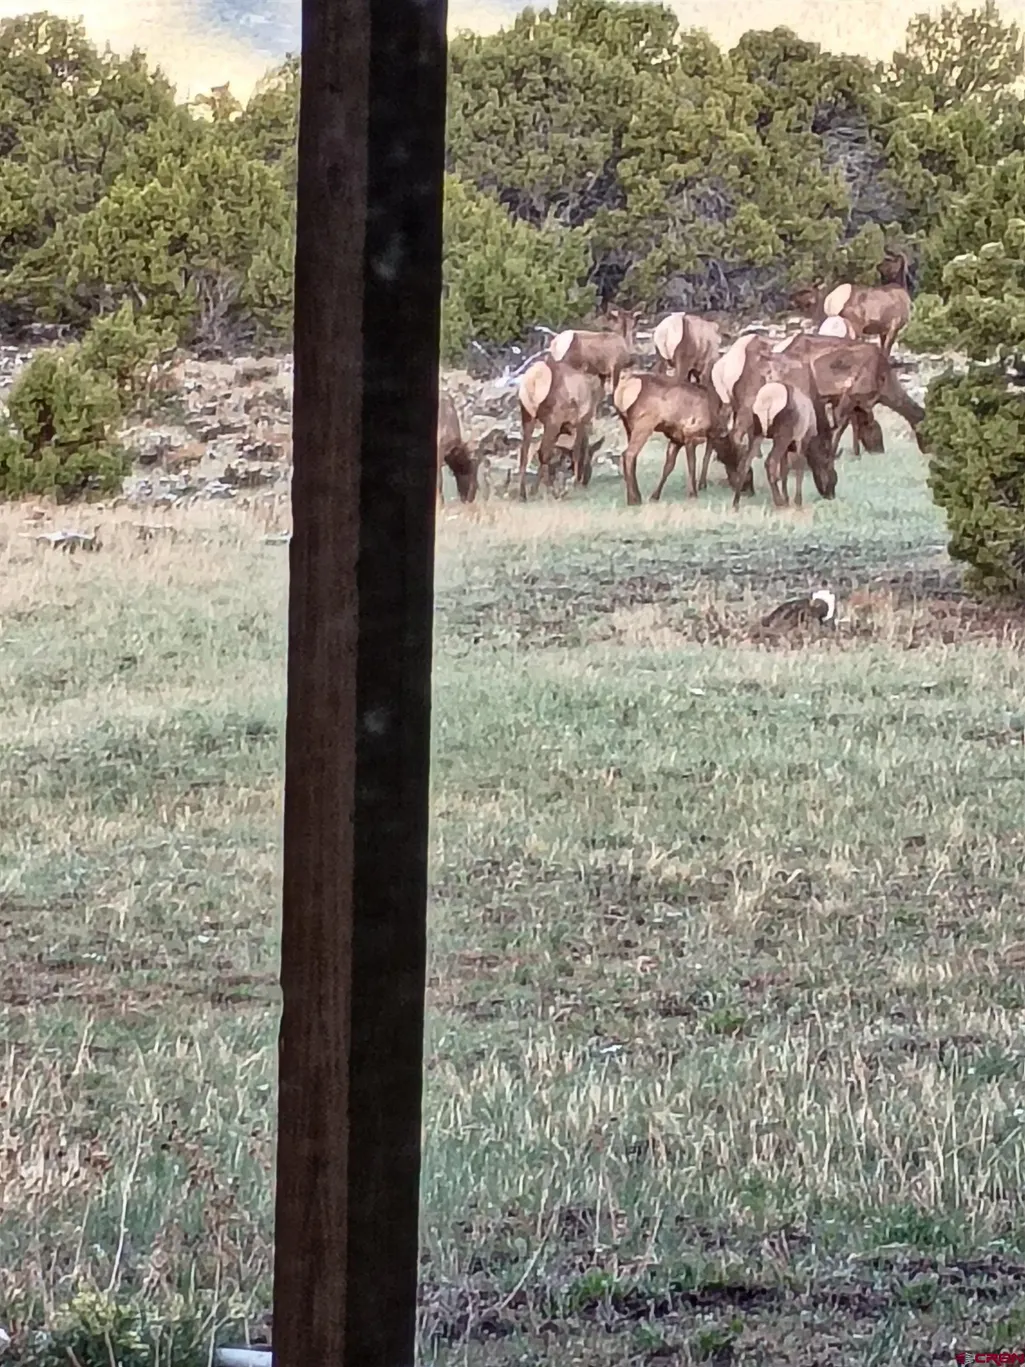
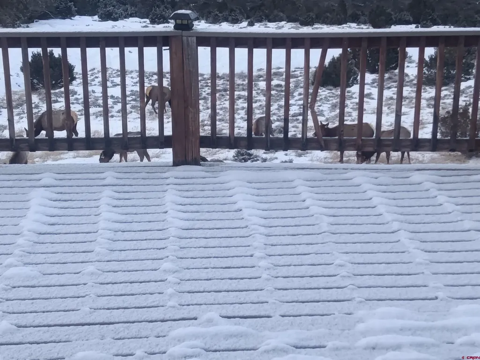
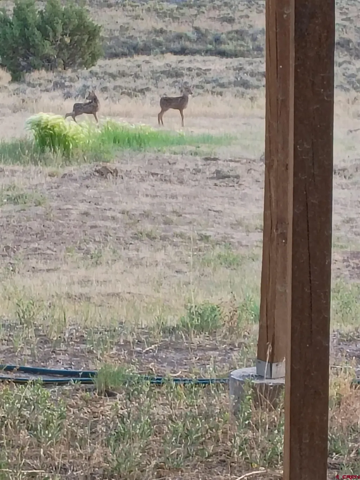
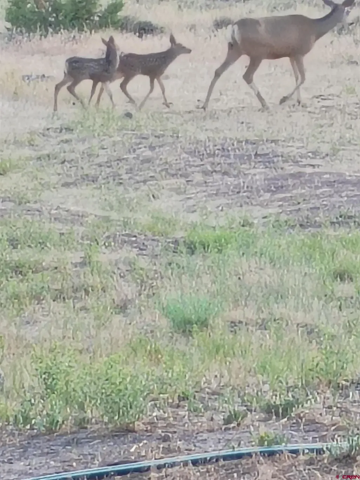
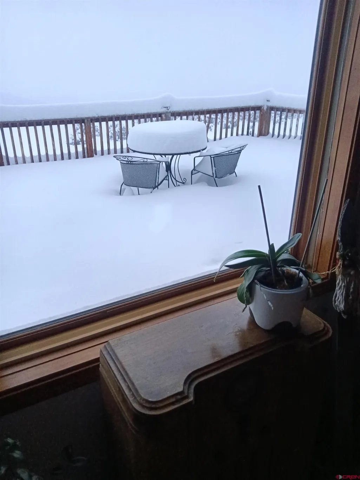
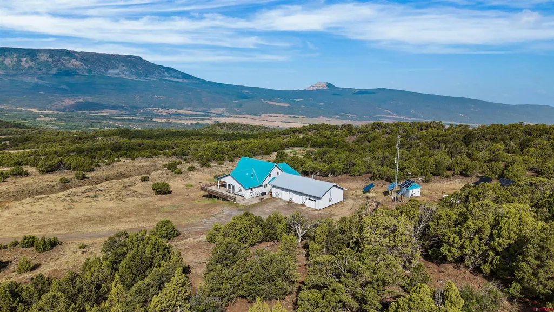
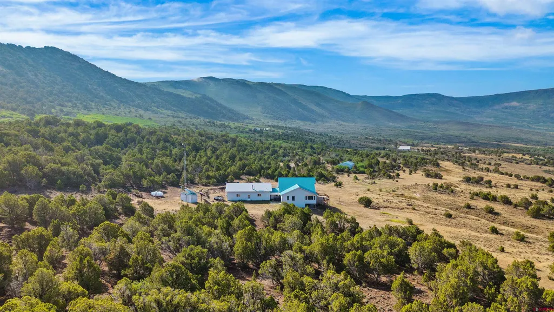
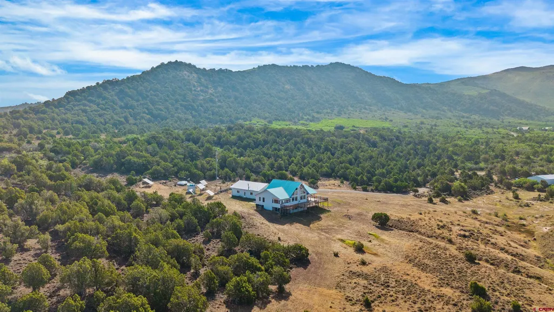
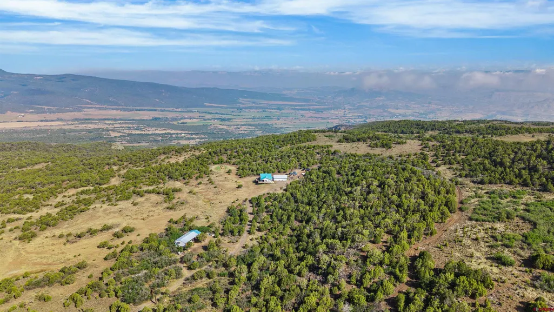
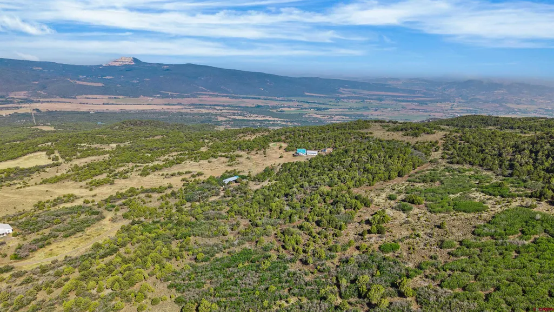
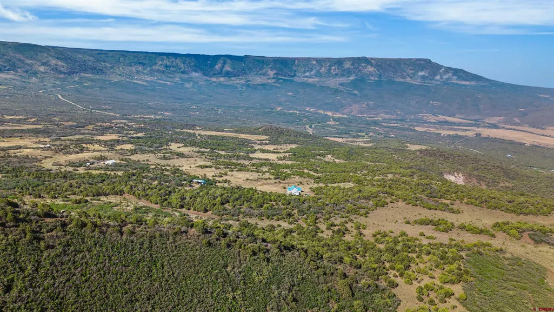
COLOR WEEKEND OPEN HOUSE EVENT! Tour this home and get a voucher for a free slice of pie at the Wagon WheelRestaurant in Mesa! Two additional homes in the area will be open as well. Take in the fall colors, tour some homes, and treatyourself! Open this Saturday 9/26 from 10am-2pm, and Sunday 9/27 from 1pm-4pm. YOUR WAIT IS OVER! Imagine morning coffee on the deck as deer and elk wander by, surrounded by million-dollar mountain views and thousands of acres of public land to explore. This remarkable 4,032 sq. ft. custom home sits on 35 private acres at the end of the road, bordered on three sides by BLM and National Forest land. No HOA or covenants, excellent year-round access, and just minutes from scenic Hwy 65 over the Grand Mesa. Inside, you'll find a spacious kitchen, loft/office overlooking the great room, radiant in-floor heat, pellet stoves, on-demand hot water, and a heated 3-car garage with its own ¾ bath. Grid power is supplemented by a fully operational solar/propane backup system. A productive well, cistern, water treatment system, high-speed internet, and full RV hookup provide the comforts needed for year-round mountain living. Relax in the included hot tub or on the expansive wraparound, partially covered deck while taking in the views and abundant wildlife. Ride your ATV directly from the property onto BLM and USFS trailsâall the way to Jumbo Lake near Mesa Lakes Resort! A 30'Ã64' storage barn and older F-350 with snowplow are also included. Privacy. Freedom. Recreation. Mountain living. It's all here. Schedule your private tour and experience it for yourself!
| Elementary School | Middle School | High School |
|---|---|---|
| Plateau Valley K-5 Elementary School | Plateau Valley 6-8 Middle School | Plateau Valley 9-12 High School |
| Price History | |
|---|---|
| 6/29/2026 | Listed $1,495,000 |
General Features
| Heating | Floor Radiant,Solar,Pellet Stove |
|---|---|
| Cooling | Mini Split system |
| Possession | DOD+Funding |
| Roof | Metal |
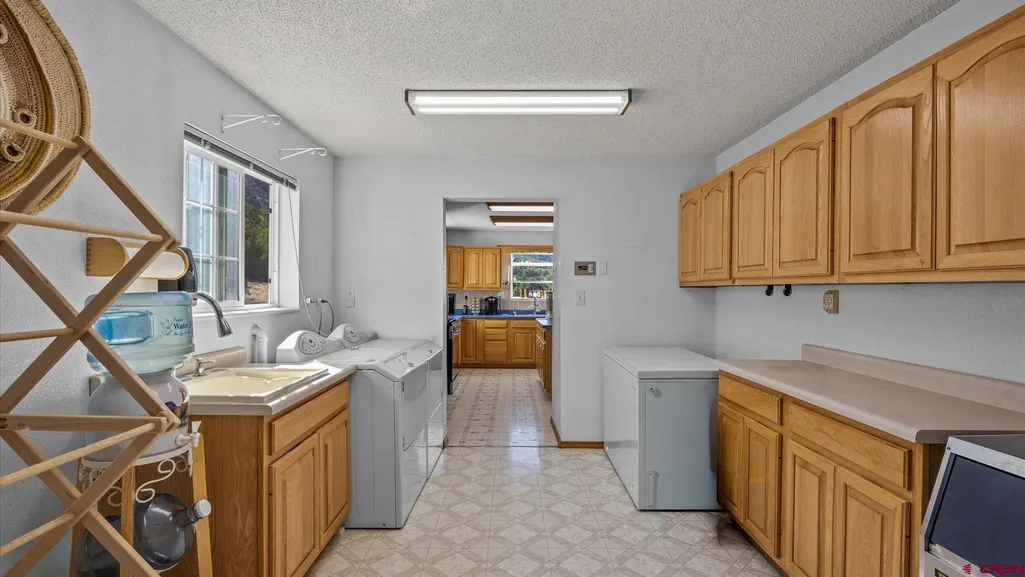
| Laundry Y/N | 10' x 12' |
| Fireplaces | Free Standing,Living Room,Den/Family Room,Woodstove,Pellet |
| Garage | Attached Garage |
| Zoning | Agriculture |
| Status | Active |
| Bathrooms | 4 |
| Year Built | 2001 |
| Subdivision | None |
| Windows | Double Pane |
| Water Heater | Propane Water Heater |
| View | Mountains |
| Stories Count | Two Story |
| County | Mesa |
| Class | RESIDENTIAL |
| Type | Stick Built |
| Tax Year | 2026 |
| FIPS Code | 08077 |
| Elevation | 7250 |
| HOA Y/N | No |
| New Construction Y/N | No |
| Status | Active |
| Sale/Rent | For Sale |
| Utilities | Electric,Propane-Tank Owned,Internet |
| Energy Star Qualified Y/N | No |
| Green Certification Y/N | No |
| HERS Rated Y/N | No |
| LEED for Homes Y/N | No |
| Other Green Cert. Y/N | No |
| Directions | GPS directions seem accurate. Turn West onto Canal Rd at the Coon Creek Entry which is approx mile marker 45.2 of CO Hwy 65 (4.4 miles S of Mesa & 3.2 miles N of Powderhorn Ski Area). Follow Coon Cr |
| High School | Plateau Valley 9-12 |
| City | Mesa |
| List Price/SqFt | 370.78 |
| Terms | Cash,Conventional |
| Elementary School | Plateau Valley K-5 |
| Middle School | Plateau Valley 6-8 |
| DOM | 86 |
| PROPERTY DESCRIPTION | Borders Public Land,Adj to Greenbelt,Wooded Lot,Adj to Open Space |
| Price Per Sq Ft Total AG | 370.78 |
| Property Attached Y/N | No |
Interior Features
| Interior Amenities | Wood Stove,Pellet Stove,Window Coverings,Ceiling Fan(s),W/D Hookup,Vaulted Ceiling,Pantry,Security System,Walk In Closet,Central Vacuum,Garage Door Opener |
|---|---|
| Dining Room | Yes |
| Family Room | Yes |
| Kitchen Dimensions | 12' x 16' |
| Flooring | Carpet-Partial |
| Furnished Y/N | Unfurnished |
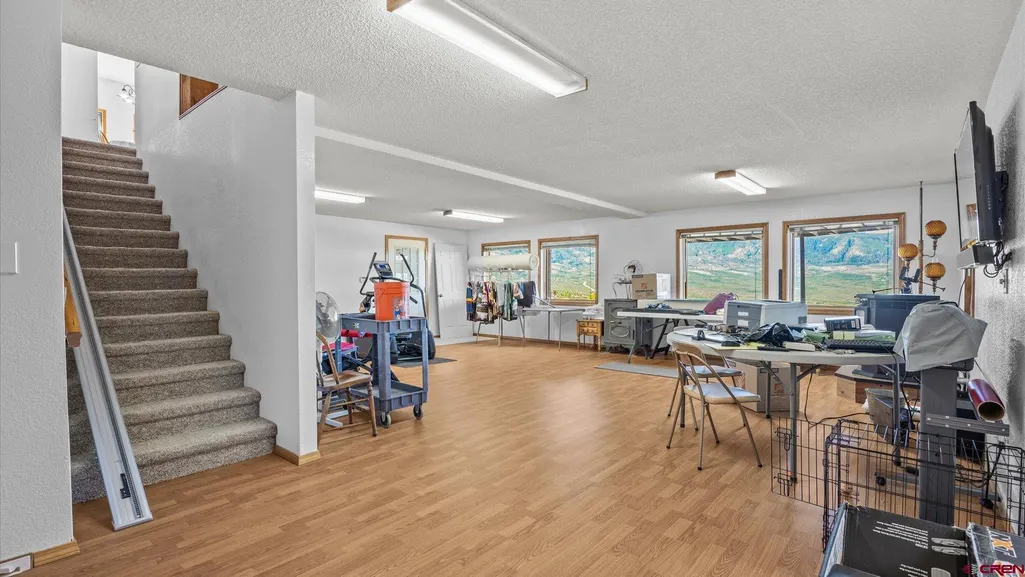
| Family Room Dimensions | 26' x 27 |
| Dining Room Dimensions | 11' x 15' |
| Beds | 4 |
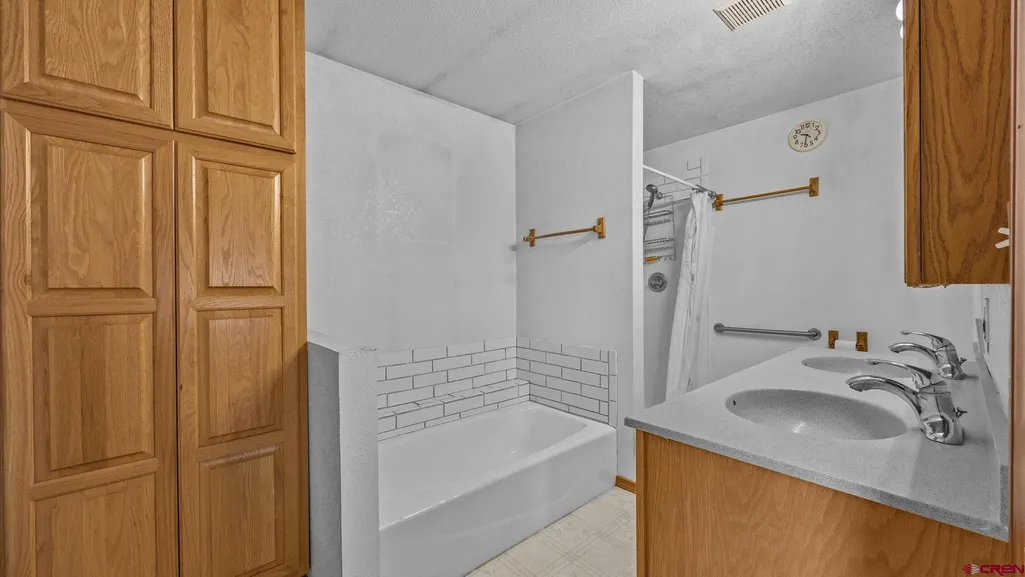
| Full Baths | 2 |
| 3/4 Baths | 1 |
| SqFt Source | Mesa Count |
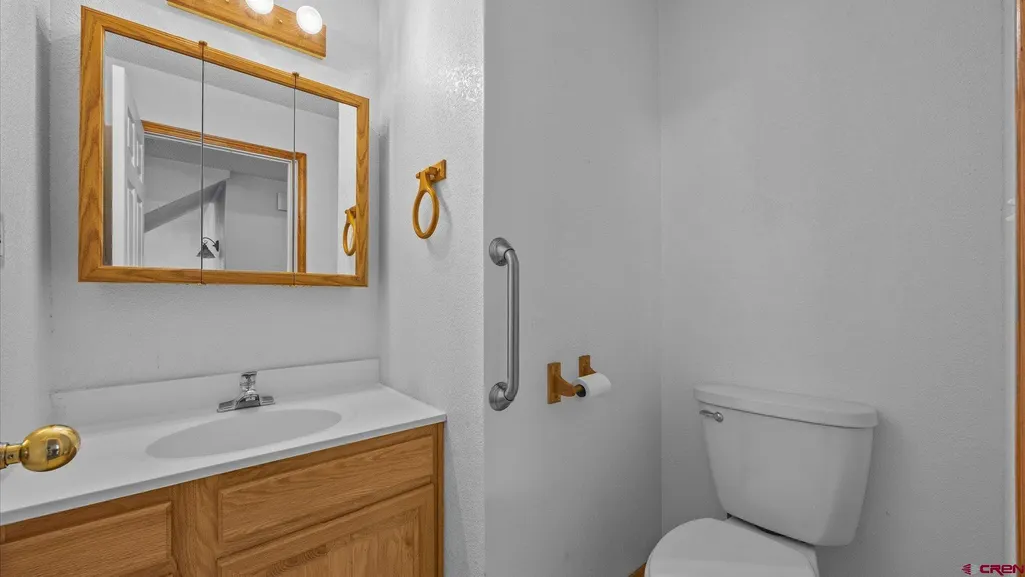
| 1/2 Baths | 1 |
| Appliances | Range/Oven,Refrigerator,Dishwasher,Disposal,Microwave,Exhaust Fan |
| Bathrooms Descr | 2 Full,1 3/4,1 1/2 |
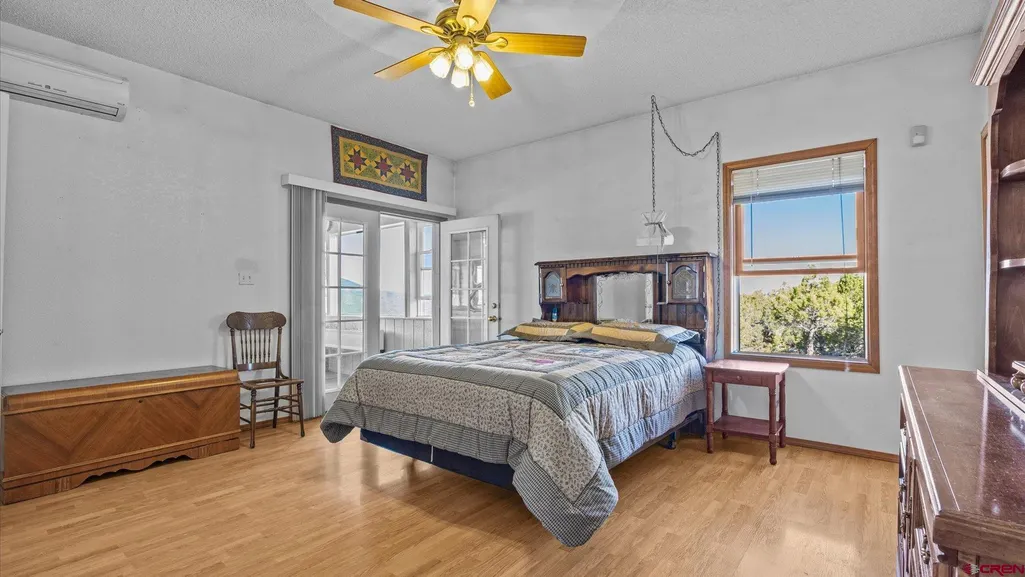
| Bedroom #2 Dimensions | 12' x 16' |
| Bedroom #3 Dimensions | 13' x 16' |
| Bedroom #4 Dimensions | 9' x 15' |
| Basement SF | 1753 |
| Finished Basement SF | 1614 |
| Office/Den Dimensions | 10' x 14/17'x27' |
| Primary Bedroom Level | Main Level |
Exterior Features
| Exterior Amenities | Shed/Storage,Deck,Lawn Sprinklers,RV Hook Up/Pad |
|---|---|
| Lot Size Area | 35 |
| Garage Capacity | 3 |
| Lot Dimensions | 1065x1436x1058x1434 |
| RV Parking | Yes |
| Siding | Vinyl |
| Fence | Partial Property |
| Construction Type | Wood Frame |
| Water Well | Yes |
| Waterfront | No |
| Garage Y/N | Yes |
| Carport | No |
| Exterior Structures | Barn,Garage,Shed,RV/Boat Shelter |
| Water Rights/Irrig. | No |
Amenities
- Foreclosure
- Views
- Short Sale
- New Construction
- Adult 55+
- Lease To Own
- No HOA Fees
- Furnished
- Primary On Main
- Air Conditioning
- Seller Finance
- Green
- Fixer Upper
- Horse
- Golf
- Fireplace
- Deck
- Garage
- Basement
- Pool
Property vs Single Family Average in 81643
Price
Year Built
Visits
 The data relating to real estate for sale on this web site comes in part from the Internet Data Exchange (IDX) program of Colorado Real Estate Network, Inc. (CREN), © Copyright 2026. All rights reserved. All data deemed reliable but not guaranteed and should be independently verified. This database record is provided subject to "limited license" rights. Duplication or reproduction is prohibited.