


Address
221 Waterview Lane, Ridgway, CO
Price
$ 1,845,000
Property Attributes
- MLS#833978
- TypeSingle Family
- Listing Status Active
- CountyOURAY
- CityRidgway
- AreaLog Hill
- NeighborhoodWaterview
- Zip81432
- StyleRaised Ranch
- Year Built2001
- Taxes$ 4313
- Price$ 1,845,000
- Bedrooms3
- Full Bathrooms3
- Half Bathrooms2
- Sqr Footage4136
- Lot Size5.1 Acres
Data Source:
Colorado Real Estate Network (CREN)
Property Description
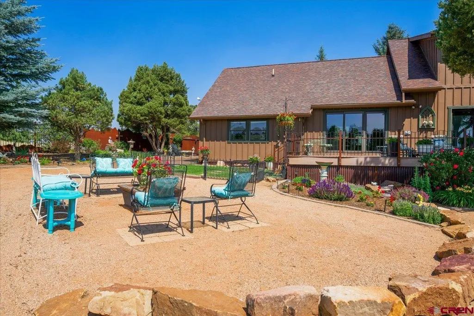
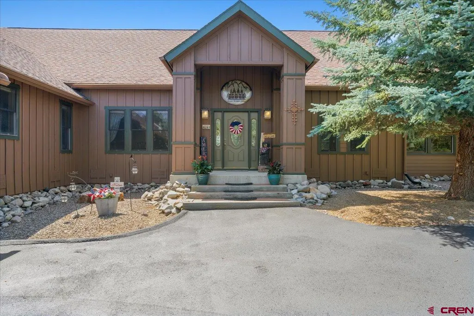
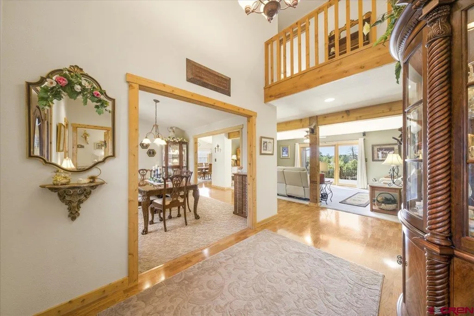
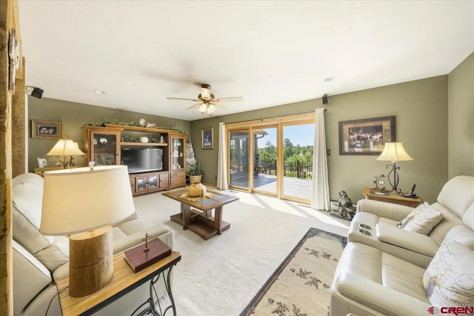
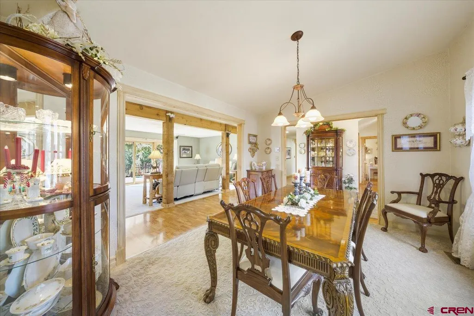
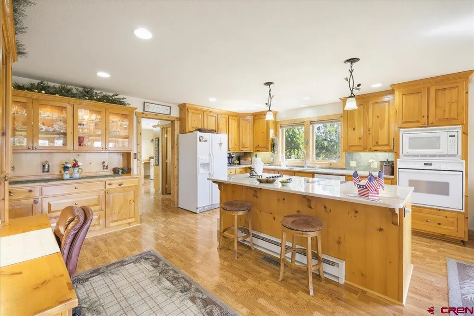
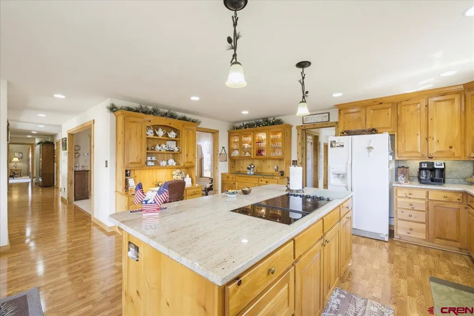
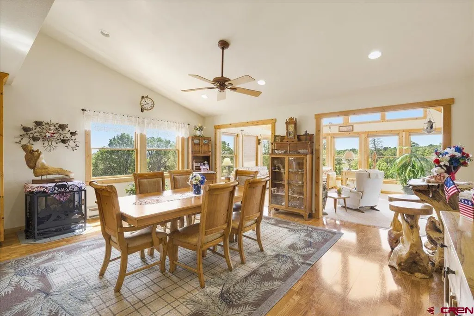
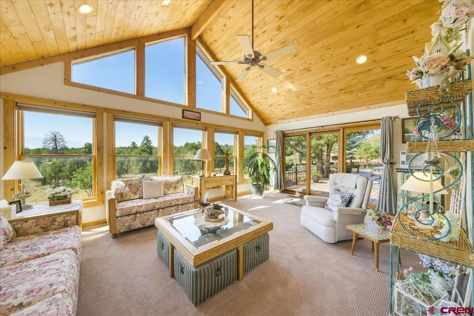
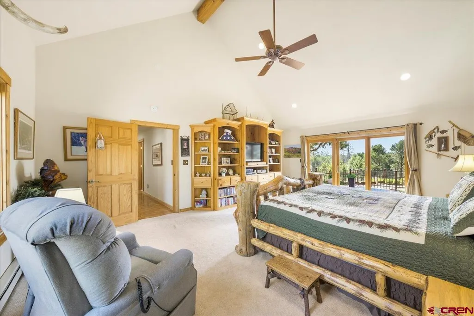
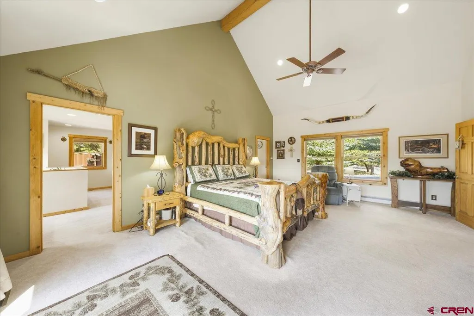
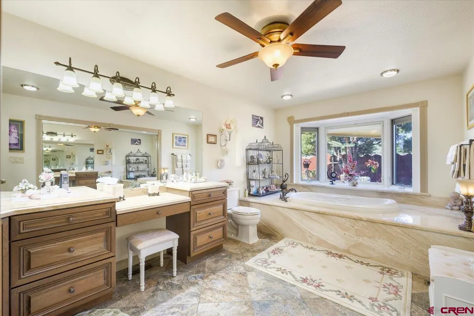
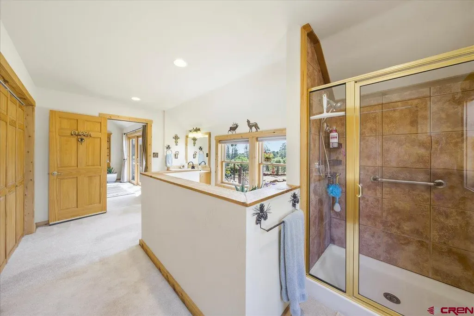
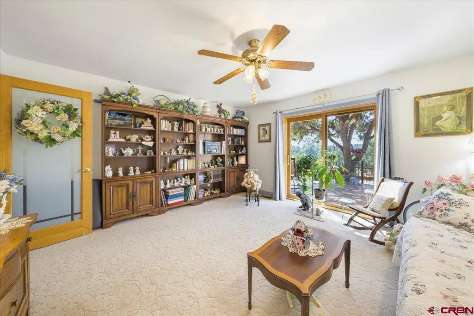
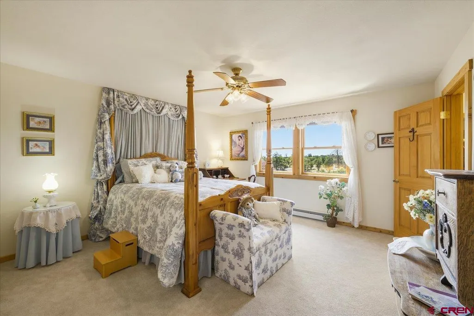
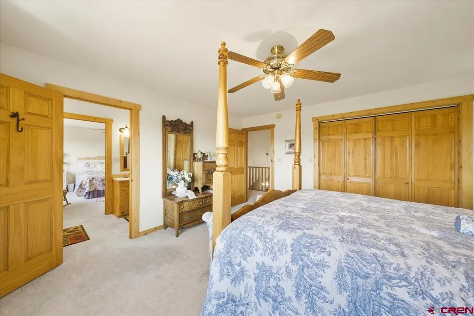
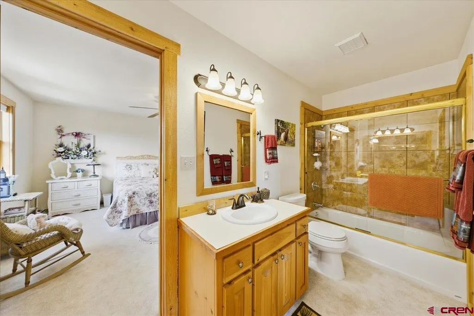
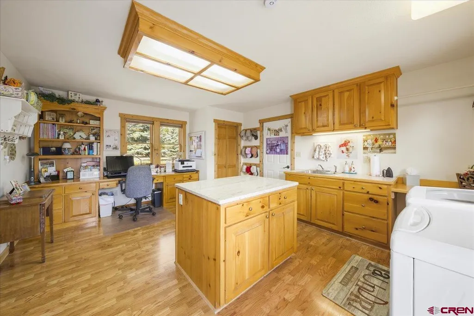
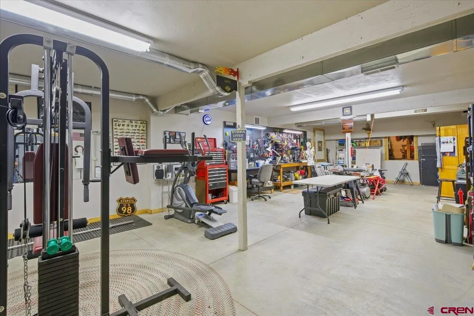
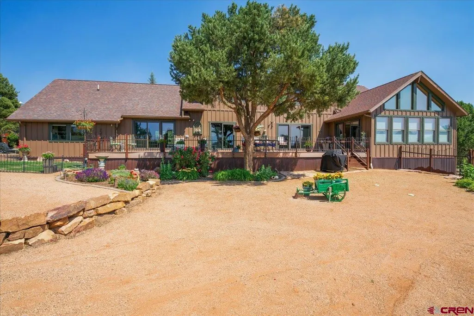
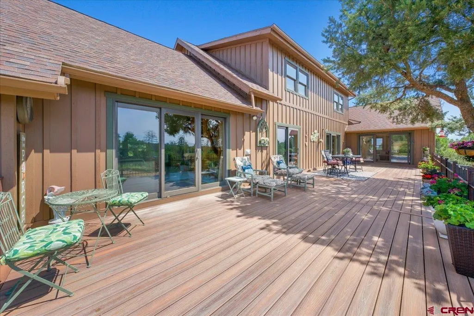
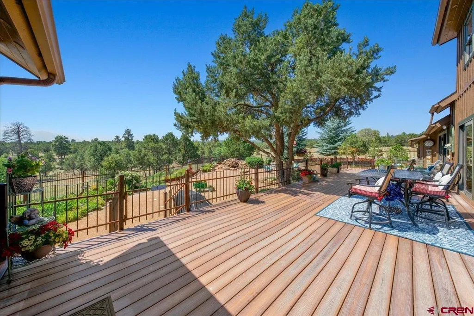
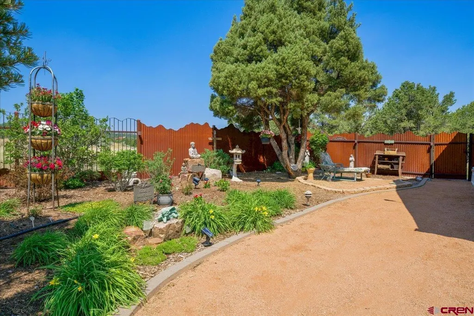
Welcome home to one of Ouray Countyâs premier luxury mountain properties on coveted Log Hill Mesa in Ridgway, Colorado, where breathtaking mountain views, expansive living spaces, privacy, and exceptional craftsmanship combine to create a true legacy estate. Set on a beautifully treed 5-acre parcel with protected open space bordering the north, east, and south sides, this extraordinary residence offers forever-protected views, peace, and the rare opportunity to own one of the regionâs most desirable mountain retreats. Unlike many mountain homes that require multiple levels to capture the scenery, this custom residence offers an impressive 3,400 square feet of spacious main-level living, thoughtfully designed for comfort, accessibility, and elegant entertaining. The expansive floor plan includes a gourmet chefâs kitchen with informal dining, a formal dining room, and a gracious living room, all positioned to showcase sweeping vistas of the Cimarron Mountains, Mount Sneffels Range, the San Juans, Chimney Peak, and Courthouse Mountain. Wide doorways, natural flow, and intelligently separated living spaces create a home that feels both open and private. Several distinctive bonus spaces elevate this home beyond the ordinary. A spectacular sunroom is perfectly positioned to capture panoramic mountain views and unforgettable sunsets. A flexible private room serves beautifully as an office, meditation retreat, or additional bedroom. Just inside the garage, a spacious laundry and craft room adds convenience and function rarely found in mountain homes. The luxurious main-level primary suite is a private sanctuary, filled with natural light and stunning alpine scenery from sunrise to evening alpenglow. A rare and highly desirable feature is the presence of two private primary bathrooms, creating unmatched comfort and flexibility. One newly redesigned bath features rich marble finishes, a soaking tub, and custom walnut cabinetry, while the second offers an oversized walk-in shower and abundant storage. This suite, along with the homeâs primary gathering spaces, opens directly onto a full-length Trex deck designed for grand-scale entertaining. The upper level provides additional spacious bedrooms and a shared bath, creating ideal accommodations for family and guests while preserving privacy from the main living areas. Elevated views from this level are even more dramatic, making every stay memorable. One of the propertyâs most valuable and versatile features is the private 900 square foot walkout lower-level workshop and flex space with separate ground-level access. This rare bonus area is ideal for a workshop, fitness studio, art studio, game room, executive office, collector storage, or gear room for the Colorado mountain lifestyle. Flexible square footage like this adds tremendous usability and long-term value seldom found in luxury homes. Outside, mature Ponderosa pines and native trees have been professionally pruned and thinned for enhanced views and fire safety. Beautiful landscaped walkways, perennial gardens, a flowing stream water feature, and artistic mountain-inspired fencing create an outdoor setting that is both serene and unforgettable. Fully paved roads lead all the way to the home, where a massive 3+ car garage and abundant guest parking easily accommodate visitors and recreational vehicles. Located minutes from Ridgway, Ouray, golf, hiking, skiing, hot springs, and world-class recreation, this remarkable property offers the perfect combination of luxury, convenience, and Colorado mountain living. Luxury homes on Log Hill Mesa with this combination of views, privacy, entertaining space, acreage, and workshop flexibility are exceptionally rare.
| Elementary School | Middle School | High School |
|---|---|---|
| Ridgway K-5 Elementary School | Ridgway 6-8 Middle School | Ridgway 9-12 High School |
| Price History | |
|---|---|
| 4/25/2026 | Listed $1,845,000 |
General Features
| Heating | Forced Air,Pellet Stove |
|---|---|
| Possession | Negotiable |
| Roof | Fiberglass |
| Laundry Y/N | 14.4x17.8 |
| Fireplaces | Pellet |
| Garage | Attached Garage |
| Zoning | Residential Single Family |
| HOA Fee | 450 |
| Status | Active |
| Bathrooms | 5 |
| Year Built | 2001 |
| Subdivision | Waterview |
| HOA Dues? | Yes |
| Windows | Double Pane,Low Emittance |
| Water Heater | Gas Water Heater,Tankless |
| Style | Raised Ranch |
| View | Mountains,Valley |
| Stories Count | 1.5 Story |
| County | Ouray |
| Class | RESIDENTIAL |
| Type | Stick Built |
| Tax Year | 2025 |
| FIPS Code | 08091 |
| Elevation | 7800 |
| HOA Y/N | Yes |
| New Construction Y/N | No |
| Status | Active |
| Sale/Rent | For Sale |
| HOA Name | Waterview |
| Utilities | Electric,Natural Gas,Internet,Phone - Cell Reception,Phone - Landline,Fiber Optics |
| Energy Star Qualified Y/N | No |
| Green Certification Y/N | No |
| HERS Rated Y/N | No |
| LEED for Homes Y/N | No |
| Other Green Cert. Y/N | No |
| Directions | From Ridgway---West on Highway 62 to CR 24--North on CR 24--hook to your left and follow CR 24 along the base of Log Hill. Take CR 1 upLog Hill. At top,turn right onto Ponderosa Drive. Follow Pondero |
| High School | Ridgway 9-12 |
| City | Ridgway |
| List Price/SqFt | 446.08 |
| HOA/Metro Fees Freq. | Annually |
| Terms | 1031 Exchange,Cash,Conventional,VA |
| Elementary School | Ridgway K-5 |
| Middle School | Ridgway 6-8 |
| DOM | 147 |
| PROPERTY DESCRIPTION | Foothills,Wooded Lot,Cul-de-sac,Golf Course Near,Adj to Open Space,Boundaries Marked,Boundaries Surveyed |
| Price Per Sq Ft Total AG | 446.08 |
| DISCLOSURES | Covenants,Pets Allowed |
| Property Attached Y/N | Yes |
Interior Features
| Interior Amenities | Window Coverings,Ceiling Fan(s),Vaulted Ceiling,Granite Counters,Jetted Tub,T&G Ceilings,Walk In Closet,Garage Door Opener,Media Room,Mud Room,Sun Room |
|---|---|
| Dining Room | Yes |
| Family Room | Yes |
| Kitchen Dimensions | 18x30 |
| Flooring | Carpet-Partial,Tile,Laminate |
| Furnished Y/N | Unfurnished |
| Family Room Dimensions | 14x20 |
| Dining Room Dimensions | 12x14 |
| Beds | 3 |
| Full Baths | 2 |
| Dining Room | Separate Dining |
| 3/4 Baths | 1 |
| SqFt Source | Assessor |
| 1/2 Baths | 2 |
| Appliances | Range Top,Refrigerator,Dishwasher,Microwave,Water Purifier,Oven-Wall,Water Softner |
| Bathrooms Descr | 2 Pri 1Sh-2 half |
| Bedroom #2 Dimensions | 13.8x14 |
| Bedroom #3 Dimensions | 13.8x14 |
| Basement SF | 900 |
| Office/Den Dimensions | 11.8x15.5 |
| Primary Bedroom Level | Main Level |
Exterior Features
| Exterior Amenities | Landscaping,Patio,Deck |
|---|---|
| Lot Size Area | 5.1 |
| Garage Capacity | 3 |
| Lot Dimensions | 5.177 |
| RV Parking | Yes |
| Siding | Cedar,Masonite,Wood |
| Fence | Partial Property,Fenced - Back |
| Construction Type | Wood Frame |
| Water Well | No |
| Waterfront | No |
| Garage Y/N | Yes |
| Carport | No |
| Exterior Structures | Workshop |
| Water Rights/Irrig. | No |
Amenities
- Foreclosure
- Views
- Short Sale
- New Construction
- Adult 55+
- Lease To Own
- No HOA Fees
- Furnished
- Primary On Main
- Air Conditioning
- Seller Finance
- Green
- Fixer Upper
- Horse
- Golf
- Fireplace
- Deck
- Garage
- Basement
- Pool
Property vs Single Family Average in 81432
Price
Year Built
Visits
 The data relating to real estate for sale on this web site comes in part from the Internet Data Exchange (IDX) program of Colorado Real Estate Network, Inc. (CREN), © Copyright 2026. All rights reserved. All data deemed reliable but not guaranteed and should be independently verified. This database record is provided subject to "limited license" rights. Duplication or reproduction is prohibited.