

Address
938 Ryan Court, Hotchkiss, CO
Price
$ 627,500
Property Attributes
- MLS#833292
- TypeSingle Family
- Listing Status Active
- CountyDELTA
- CityHotchkiss
- AreaNorth Fork
- NeighborhoodClara Vista
- Zip81419
- Style
- Year Built1998
- Taxes$ 1668
- Price$ 627,500
- Bedrooms4
- Full Bathrooms2
- Half Bathrooms1
- Sqr Footage2237
- Lot Size0.83 Acres
Data Source:
Colorado Real Estate Network (CREN)
Property Description
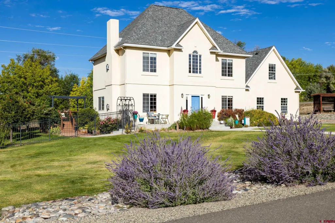
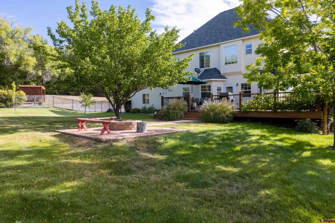
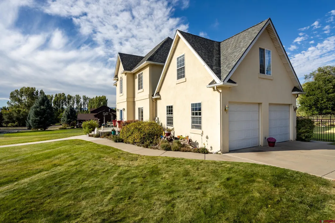
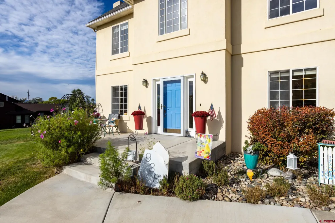
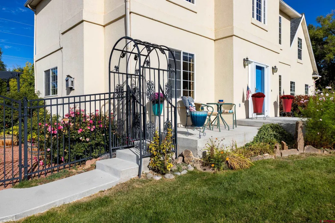
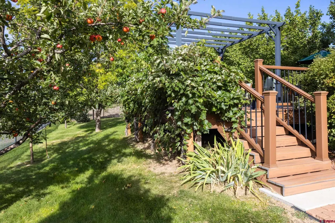
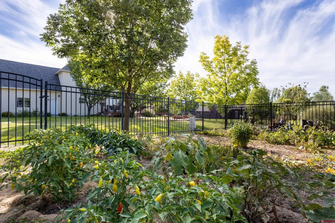
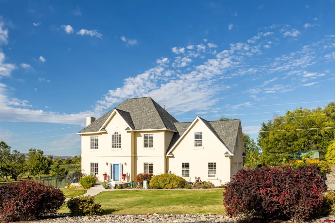
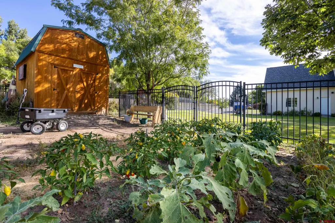
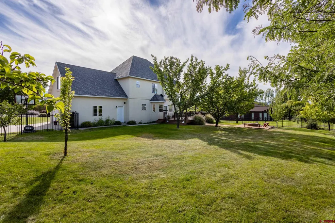
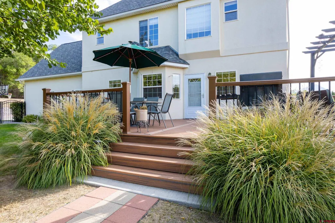
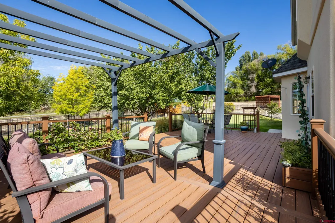
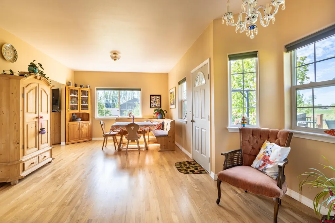
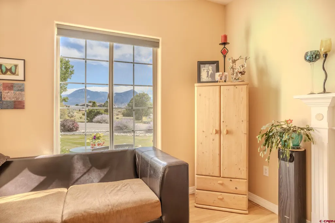
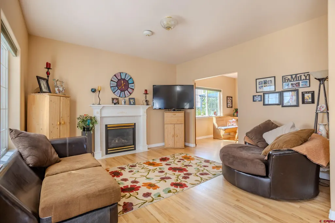
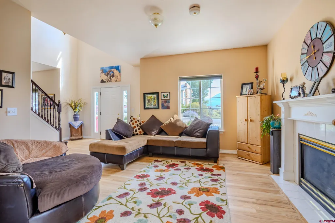
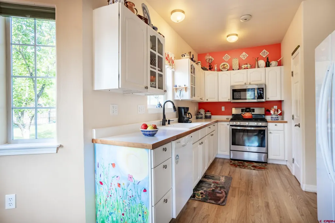
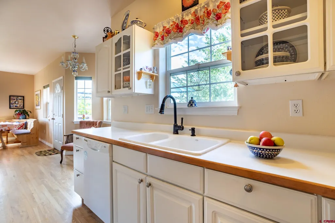
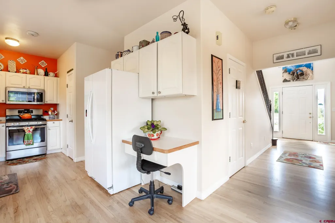
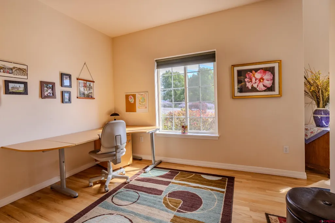
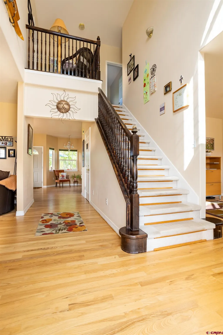
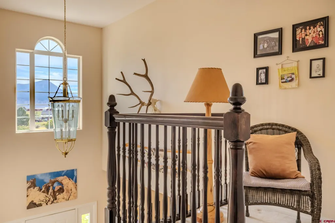
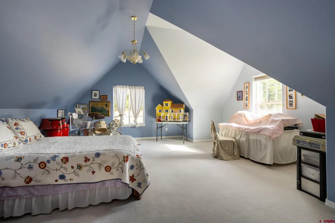
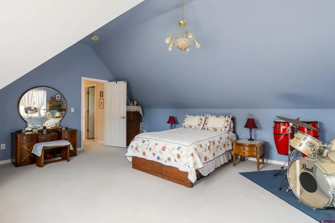
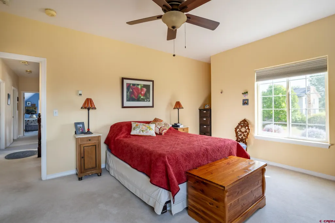
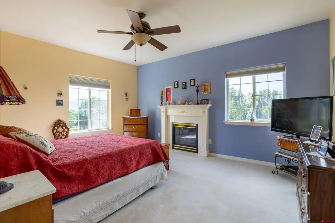
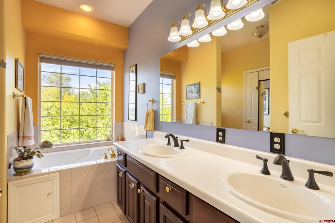
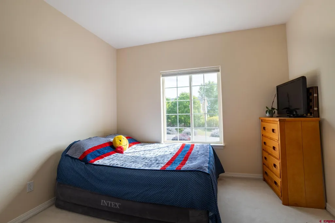
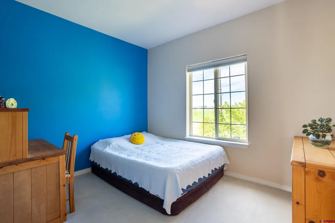
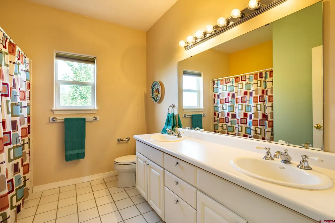
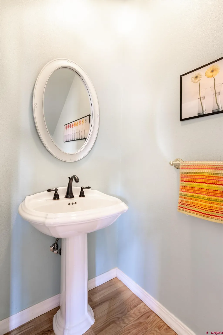
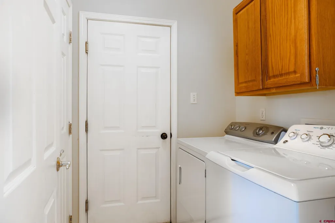
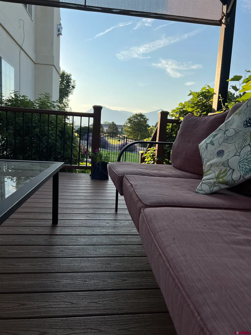
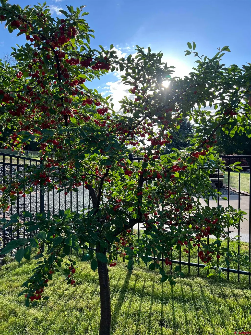
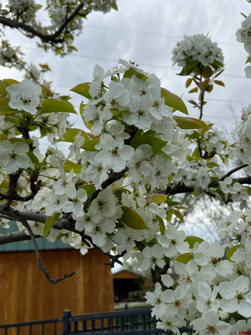
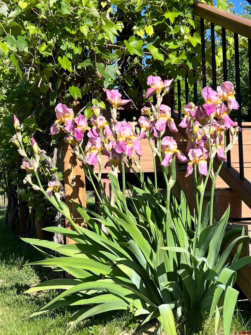
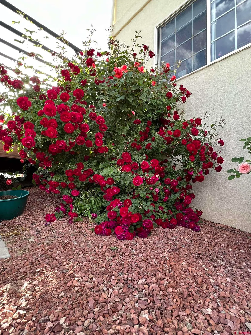
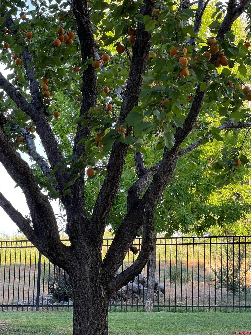
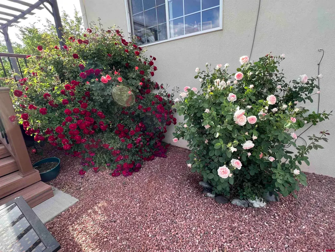
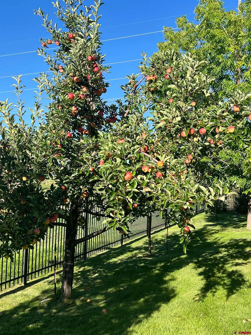
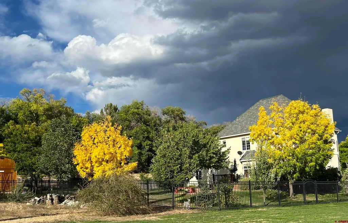
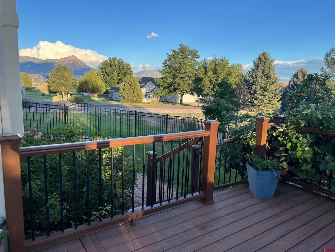
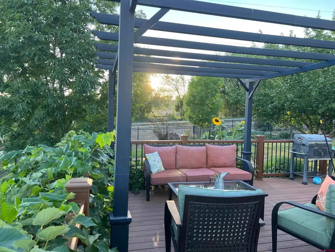
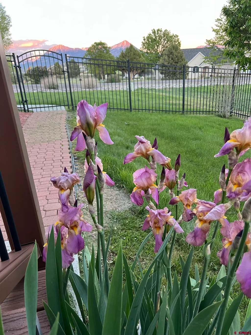
**Assumable loan may be possible at 2.25% interest rate with an approximate balance of $153,000, subject to lender approval and buyer qualification. Contact agent for details. Beautifully maintained French country-style home set on Barrow Mesa at the edge of town, offering scenic views of the West Elk Mountains. This spacious 4-bedroom, 2.5-bath residence with a 2 car garage combines charm, comfort, and functionality in a peaceful setting with room to grow. Inside, the home features warm hardwood floors, high ceilings, and abundant natural light, creating an inviting and airy atmosphere throughout. The thoughtfully designed layout includes an eat-in kitchen, dedicated office space, and a convenient laundry room with washer and dryer included. Radiant floor heat ensures colder weather comfort. The primary suite is a true retreat, complete with a soaking tub, gas fireplace, and walk-in closet. Upstairs, the expansive bedroom over the garage offers incredible flexibility for a variety of usesâguest space, studio, or recreation room. Situated on .83 acres the outdoor living is just as impressive. The property features a fenced backyard and a separately fenced garden area with mature fruit trees, including apricots, Gala, Honeycrisp, and Golden Delicious apples, an Asian pear, grapes, as well as, a glorious array of perennials. A 10x16 shed with lofted storage provides ample space for tools and equipment. Irrigation water is delivered through an underground sprinkler system servicing both front and back yards. The garden area is watered separately with irrigation water. Enjoy the stunning surroundings from the deck with panoramic views in every direction, or relax beneath the pergola for shaded outdoor comfort. With plenty of room for additional outdoor pursuits, this property offers both beauty and potential. A Master Guard home protection system, specifically designed for the house, is also included. Lovingly cared for and move-in ready, this exceptional property is ready to welcome you home.
| Elementary School | Middle School | High School |
|---|---|---|
| Open Enrollment Elementary School | Open Enrollment Middle School | Open Enrollment High School |
| Price History | |
|---|---|
| 4/6/2026 | Listed $627,500 |
General Features
| Heating | Floor Radiant |
|---|---|
| Roof | Composition |
| Fireplaces | Bedroom,Gas Logs,Living Room |
| Garage | Attached Garage |
| Zoning | Residential Single Family |
| HOA Fee | 100/year |
| Status | Active |
| Bathrooms | 3 |
| Year Built | 1998 |
| Subdivision | Clara Vista |
| HOA Dues? | Yes |
| Water Heater | Gas Water Heater |
| View | Mountains |
| Stories Count | Two Story |
| County | Delta |
| Class | RESIDENTIAL |
| Type | Stick Built |
| Tax Year | 2025 |
| FIPS Code | 08029 |
| HOA Y/N | Yes |
| New Construction Y/N | No |
| Status | Active |
| Sale/Rent | For Sale |
| HOA Name | Clara Vista |
| Utilities | Electric,Internet,Natural Gas |
| Energy Star Qualified Y/N | No |
| Green Certification Y/N | No |
| HERS Rated Y/N | No |
| LEED for Homes Y/N | No |
| Other Green Cert. Y/N | No |
| Directions | From Highway 92,take Cedar Drive up to Maple Drive,Left on Maple,Right on Barrow Mesa,Right on Clara Vista,Right on Ryan Court. Property is located on the corner of Clara Vista and Ryan Court. |
| High School | Open Enrollment |
| City | Hotchkiss |
| List Price/SqFt | 280.51 |
| HOA/Metro Fees Freq. | Annually |
| Terms | 1031 Exchange,Assume,Cash,Conventional,FHA,VA |
| Elementary School | Open Enrollment |
| Middle School | Open Enrollment |
| DOM | 166 |
| Price Per Sq Ft Total AG | 280.51 |
| Property Attached Y/N | No |
Interior Features
| Interior Amenities | Ceiling Fan(s),Pantry,Garage Door Opener |
|---|---|
| Flooring | Carpet-Partial,Hardwood,Tile |
| Furnished Y/N | Unfurnished |
| Beds | 4 |
| Full Baths | 2 |
| Dining Room | Breakfast Nook,Eat-in Kitchen |
| 1/2 Baths | 1 |
| Appliances | Dishwasher,Dryer,Range/Oven,Refrigerator,Washer |
| Primary Bedroom Level | Upper Level |
Exterior Features
| Exterior Amenities | Deck,Irrigation Pump,Irrigation Water,Landscaping,Lawn Sprinklers,Shed/Storage |
|---|---|
| Lot Size Area | 0.83 |
| Garage Capacity | 2 |
| Lot Dimensions | 192x188 |
| RV Parking | Yes |
| Siding | Stucco |
| Fence | Fenced - Back |
| Construction Type | Wood Frame |
| Water Well | No |
| Waterfront | No |
| Garage Y/N | Yes |
| Apx. Irrigation Acres | 0.5 |
| Carport | No |
| Exterior Structures | Shed |
| Irrigation/Water District | Fire Mountain |
| Water Rights/Irrig. | Yes |
Amenities
- Foreclosure
- Views
- Short Sale
- New Construction
- Adult 55+
- Lease To Own
- No HOA Fees
- Furnished
- Primary On Main
- Air Conditioning
- Seller Finance
- Green
- Fixer Upper
- Horse
- Golf
- Fireplace
- Deck
- Garage
- Basement
- Pool
Property vs Single Family Average in 81419
Price
Year Built
 The data relating to real estate for sale on this web site comes in part from the Internet Data Exchange (IDX) program of Colorado Real Estate Network, Inc. (CREN), © Copyright 2026. All rights reserved. All data deemed reliable but not guaranteed and should be independently verified. This database record is provided subject to "limited license" rights. Duplication or reproduction is prohibited.