
Address
164 Booms Place, Rifle, CO
Price
$ 1,995,000
Property Attributes
- MLS#824944
- TypeSingle Family
- Listing Status Active
- CountyGARFIELD
- CityRifle
- AreaOther Area
- Zip81650
- StyleRanch Basement
- Year Built2007
- Taxes$ 5123
- Price$ 1,995,000
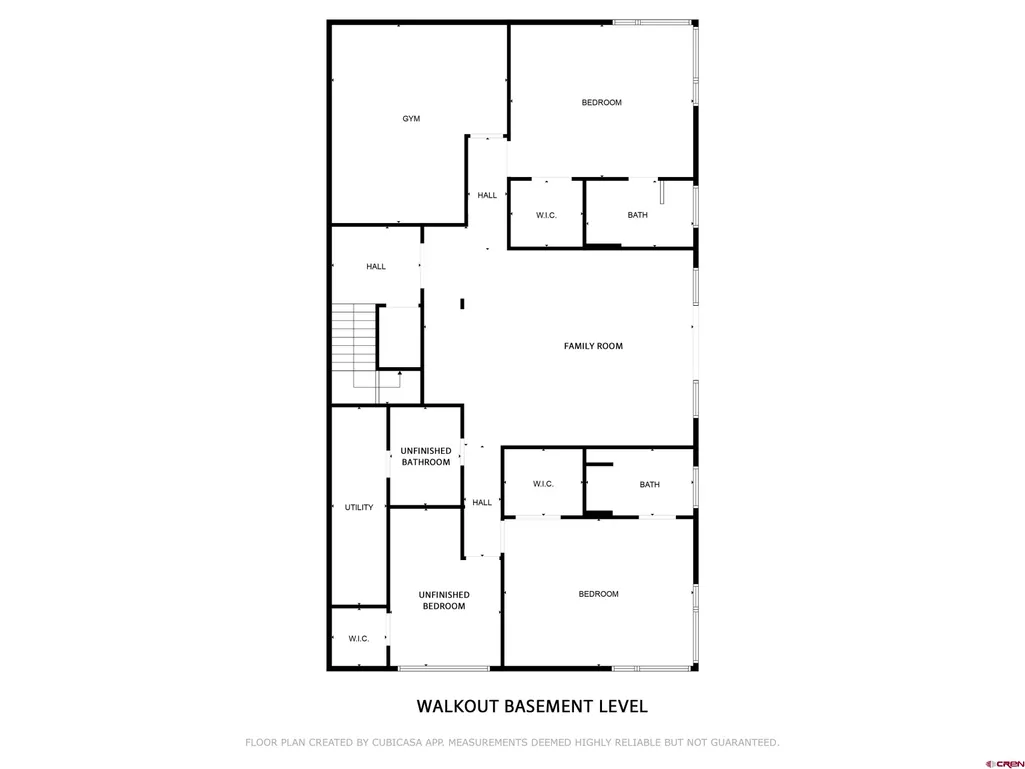
- Bedrooms7
- Full Bathrooms4
- Half Bathrooms1
- Sqr Footage6727
- Lot Size28.6 Acres
Data Source:
Colorado Real Estate Network (CREN)
Property Description
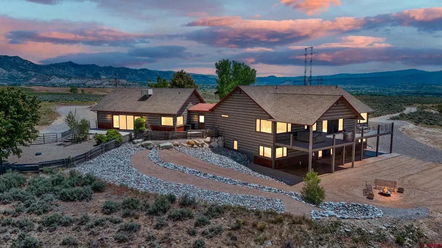
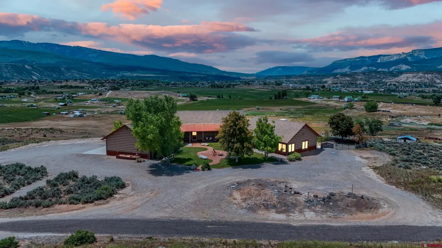
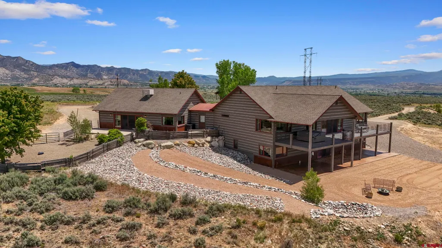
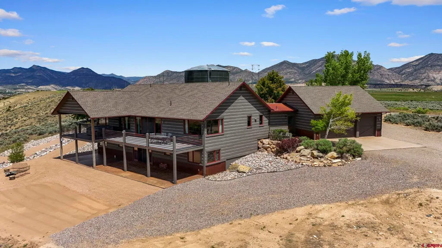
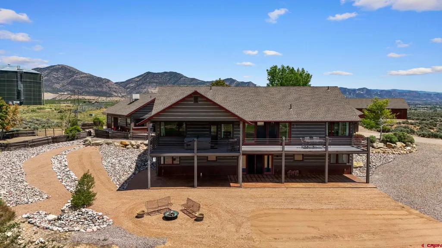
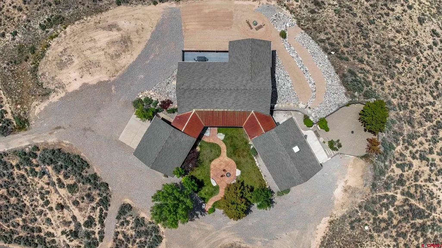
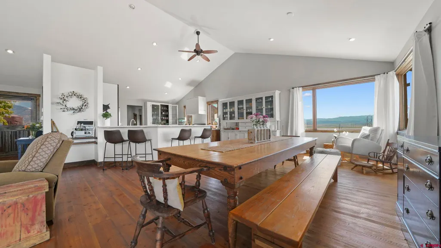
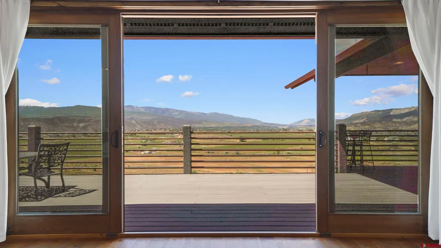
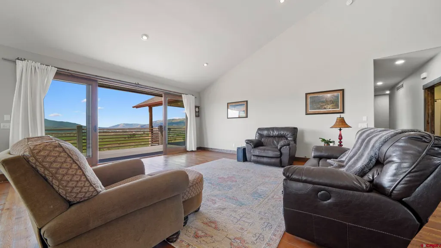
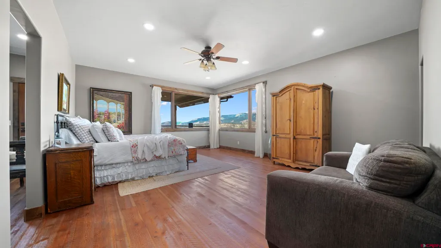
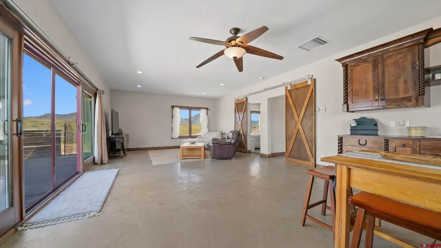
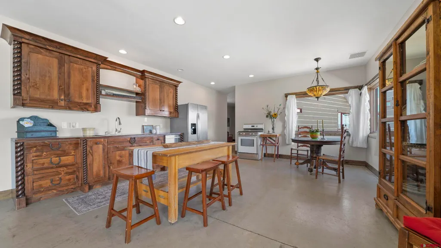
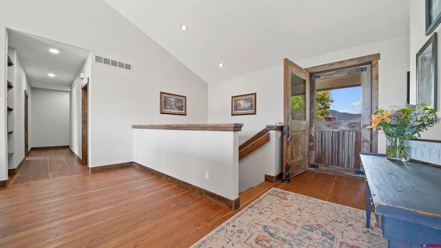
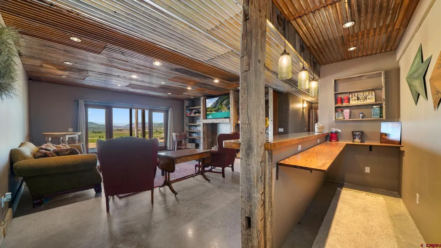
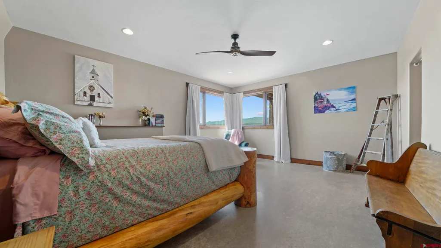
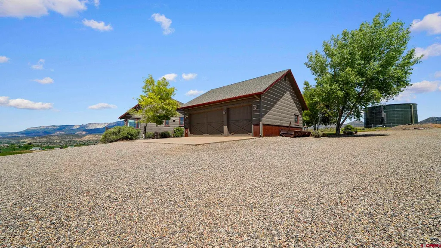
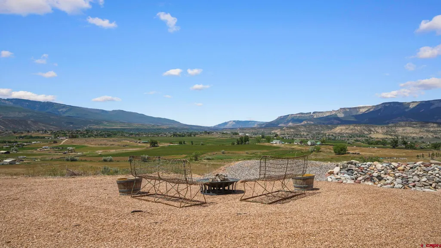
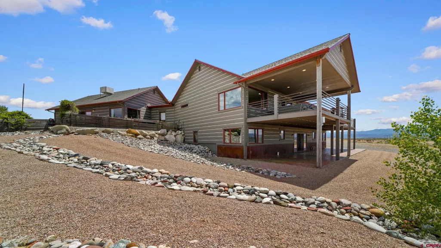
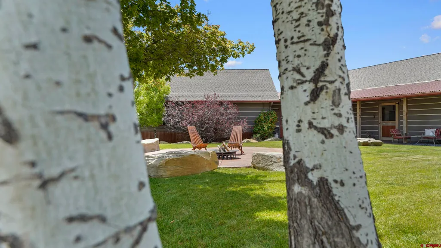
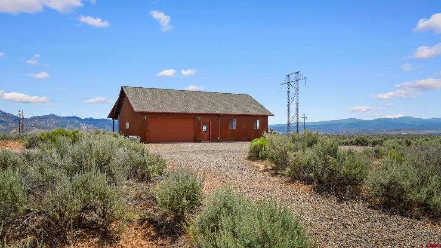
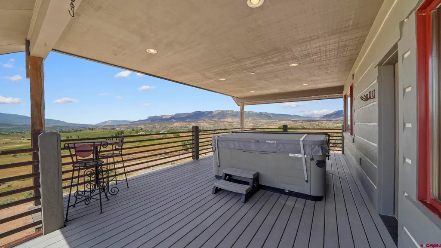
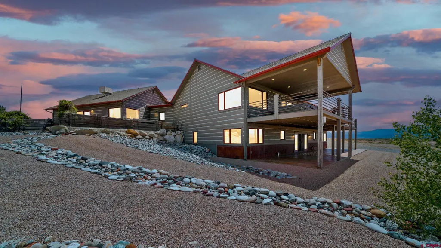
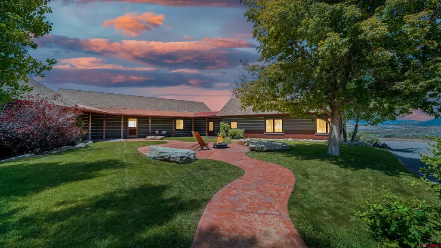
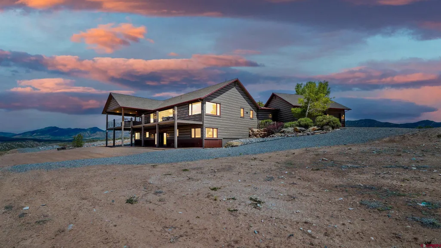
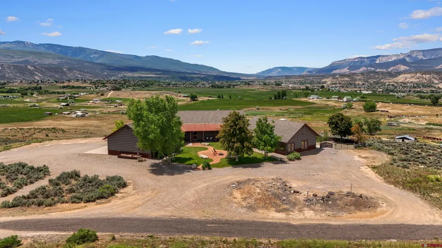
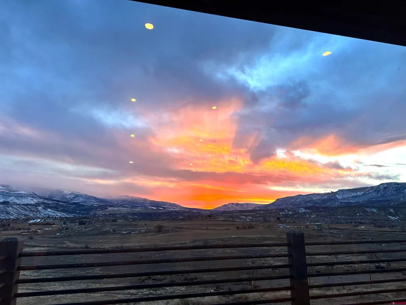
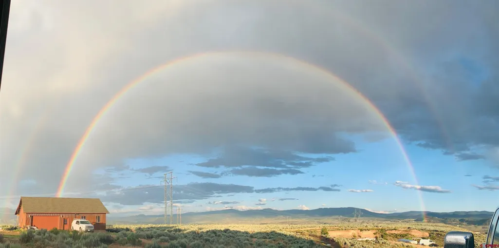
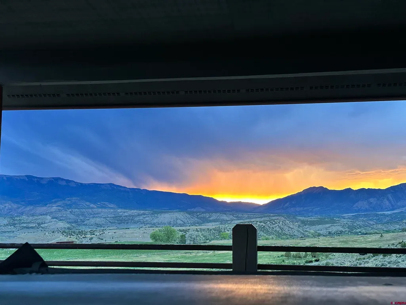
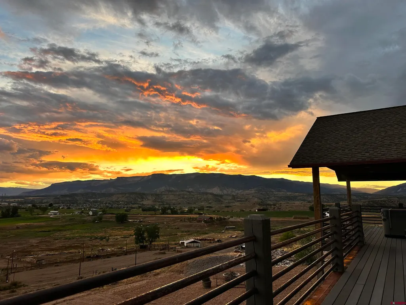
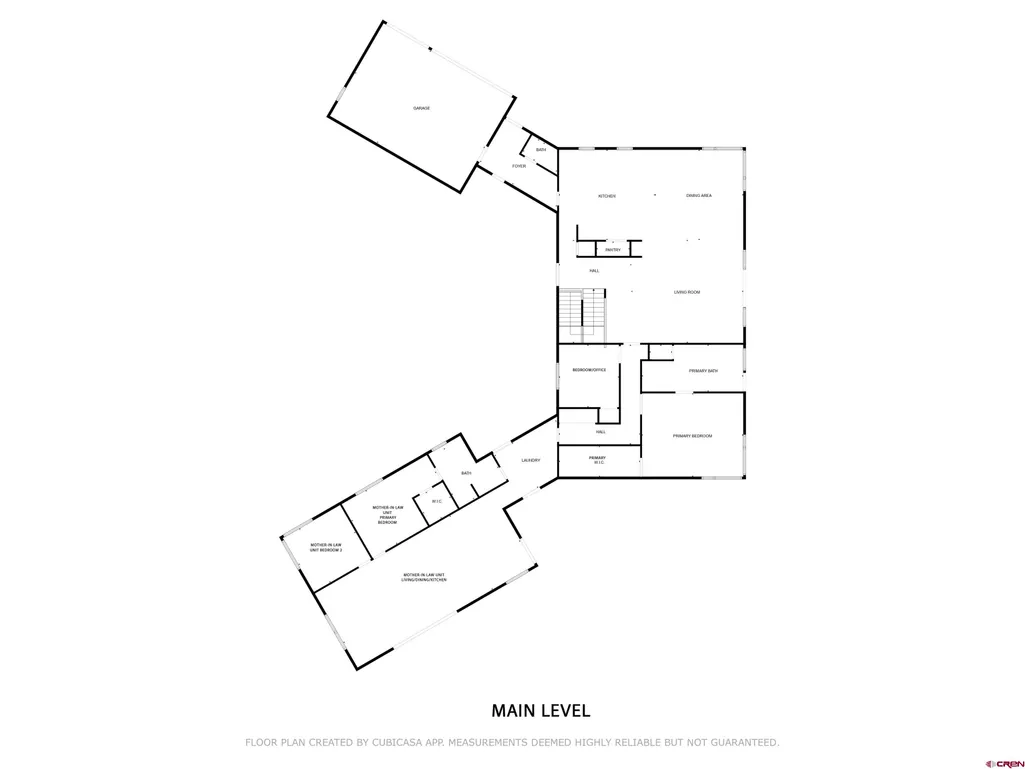
Rare opportunity to own a 7-bedroom, 4.5-bath home on 28.6 acres with a 30x50 detached shop, separate in-law suite, mountain views, and exceptional privacy. With over 6,700 square feet of living space, this property offers room for multigenerational living, entertaining, hobbies, recreation, or simply spreading out and enjoying Colorado country living. Designed with flexibility in mind, the home features generous gathering spaces and a private in-law suite with separate entrance, ideal for extended family, guests, rental potential, caretaker quarters, or a private workspace. Enjoy sweeping views of the Hogbacks, Bookcliffs, Mammâs Peak, and Uncle Bobâs Mountain from nearly every direction. Outside, the 30x50 detached shop offers space for equipment, recreational vehicles, tools, projects, storage, animals, or hobby farm use. Bring your horses, toys, or outdoor lifestyle and enjoy acreage, privacy, and wide-open space while remaining close to some of Western Coloradoâs best outdoor recreation including hiking, climbing, kayaking, rafting, boating, paddle boarding, golf, and more. If youâve been searching for a large Colorado home with acreage, shop, views, and multigenerational living potential, this property checks the boxes
| Elementary School | Middle School | High School |
|---|---|---|
| Wamsley K-4 Elementary School | Rifle 5-8 Middle School | Rifle 9-12 High School |
| Price History | |
|---|---|
| 6/2/2025 | Listed $2,300,000 |
| 7/14/2025 | 4$2,225,000 |
| 3/19/2026 | 5$2,125,000 |
| 5/28/2026 | 7$1,995,000 |
General Features
| Heating | Floor Radiant,Forced Air |
|---|---|
| Cooling | Central A/C,Evaporative Cooler |
| Possession | DOD+Funding |
| Roof | Asphalt,Composition |
| Laundry Y/N | Irregular |
| Garage | Attached Garage |
| Zoning | Residential Single Family |
| Status | Active |
| Bathrooms | 5 |
| Year Built | 2007 |
| Subdivision | Other |
| Style | Ranch Basement |
| View | Mountains |
| Stories Count | Two Story |
| County | Garfield |
| Class | RESIDENTIAL |
| Type | Stick Built |
| Tax Year | 2024 |
| FIPS Code | 08045 |
| Elevation | 3980 |
| HOA Y/N | No |
| New Construction Y/N | No |
| Status | Active |
| Sale/Rent | For Sale |
| Utilities | Electric,Internet,Propane-Tank Owned |
| Energy Star Qualified Y/N | No |
| Green Certification Y/N | No |
| HERS Rated Y/N | No |
| LEED for Homes Y/N | No |
| Other Green Cert. Y/N | No |
| Directions | From Whiteriver avenue turn right onto E 7th Street,Turn Left onto Birch Avenue,Turn Right onto CO RD 293,Turn left onto Graham Mesa Avenue,Continue Straight onto Booms Place. Go straight through Ran |
| High School | Rifle 9-12 |
| City | Rifle |
| List Price/SqFt | 296.57 |
| Terms | 1031 Exchange,Cash,Conventional |
| Elementary School | Wamsley K-4 |
| Middle School | Rifle 5-8 |
| Branded Virtual Tour | https://www.youtube.com/embed/aIpOGTd45Ew?si=MgmaGBL8FNhdc-Wf |
| DOM | 474 |
| Price Per Sq Ft Total AG | 296.57 |
| Property Attached Y/N | No |
Interior Features
| Interior Amenities | Window Coverings,Ceiling Fan(s),W/D Hookup,Vaulted Ceiling,Guest Quarters,Pantry,Walk In Closet,Garage Door Opener,Fitness Room |
|---|---|
| Dining Room | Yes |
| Family Room | Yes |
| Great Room | Yes |
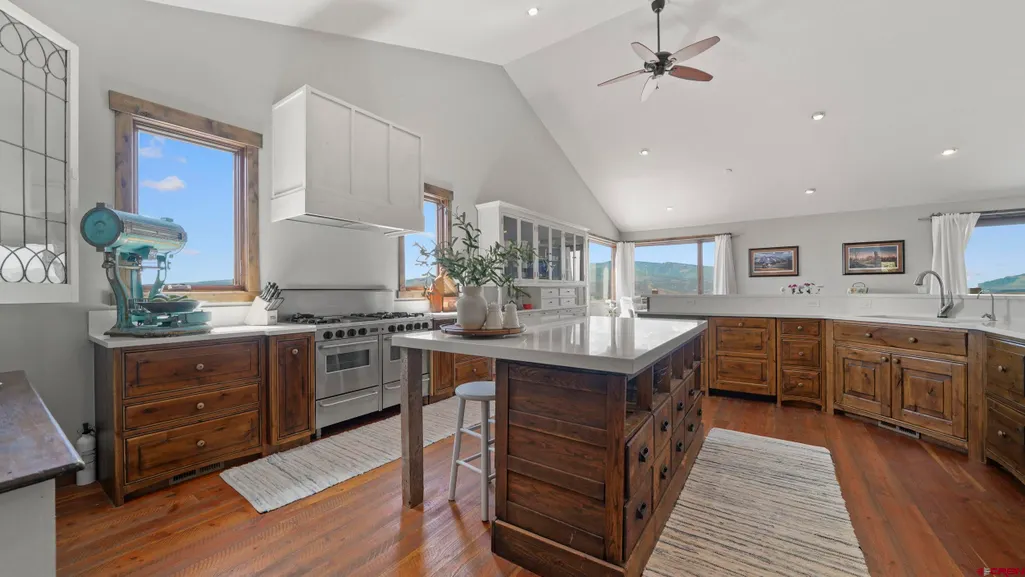
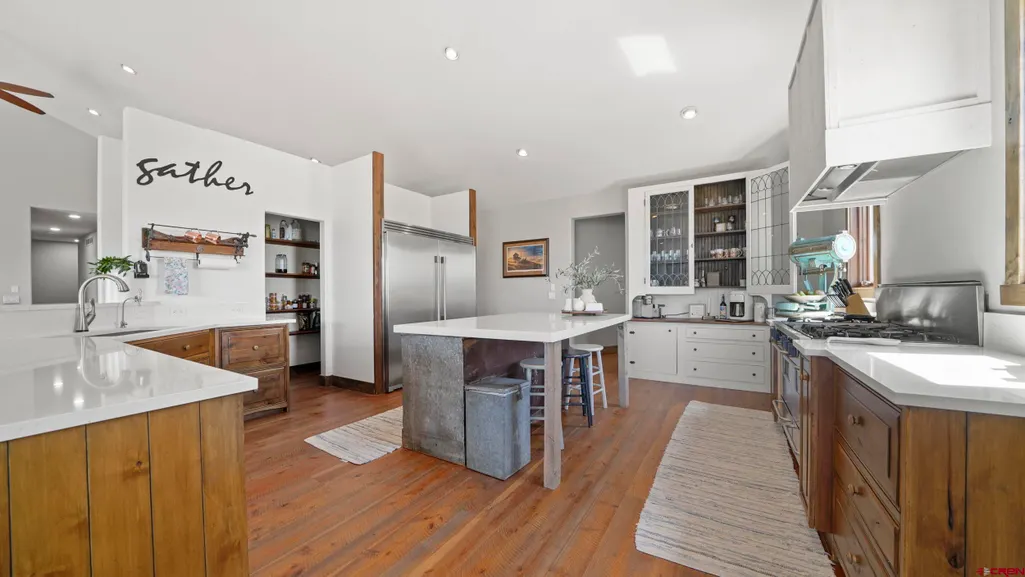
| Kitchen Dimensions | 18.7' x 17.5 |
| Flooring | Hardwood,Other |
| Furnished Y/N | Unfurnished |
| Family Room Dimensions | 28.6 x 21.7 |
| Dining Room Dimensions | 17.1 x 17.5 |
| Beds | 7 |
| Full Baths | 4 |
| Dining Room | Island,Separate Dining |
| SqFt Source | Assessor |
| 1/2 Baths | 1 |
| Appliances | Dishwasher,Disposal,Double Oven,Dryer,Range Top,Refrigerator,Washer |
| Bathrooms Descr | 4 Full,1 Half |
| Bedroom #2 Dimensions | 12' x 12' |
| Bedroom #3 Dimensions | 12' x 12' |
| Bedroom #4 Dimensions | 18' x 15' |
| Basement SF | 2904 |
| Finished Basement SF | 2304 |
| Office/Den Dimensions | 12' x 11 |
| Primary Bedroom Level | Main Level |
Exterior Features
| Exterior Amenities | Landscaping |
|---|---|
| Lot Size Area | 28.6 |
| Garage Capacity | 3 |
| Lot Dimensions | Irregular |
| RV Parking | Yes |
| Siding | Log |
| Construction Type | Log |
| Water Well | No |
| Waterfront | No |
| Garage Y/N | Yes |
| Carport | No |
| Exterior Structures | Garage,Workshop |
| Water Rights/Irrig. | No |
Amenities
- Foreclosure
- Views
- Short Sale
- New Construction
- Adult 55+
- Lease To Own
- No HOA Fees
- Furnished
- Primary On Main
- Air Conditioning
- Seller Finance
- Green
- Fixer Upper
- Horse
- Golf
- Fireplace
- Deck
- Garage
- Basement
- Pool
Property vs Single Family Average in 81650
Price
Taxes
Year Built
Visits
 The data relating to real estate for sale on this web site comes in part from the Internet Data Exchange (IDX) program of Colorado Real Estate Network, Inc. (CREN), © Copyright 2026. All rights reserved. All data deemed reliable but not guaranteed and should be independently verified. This database record is provided subject to "limited license" rights. Duplication or reproduction is prohibited.